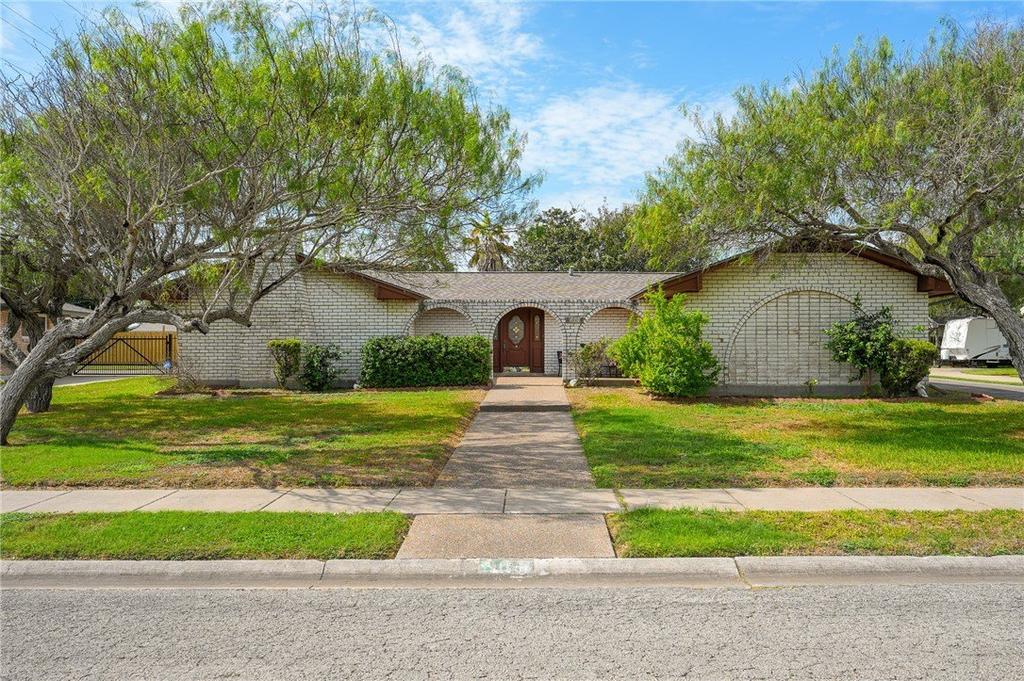
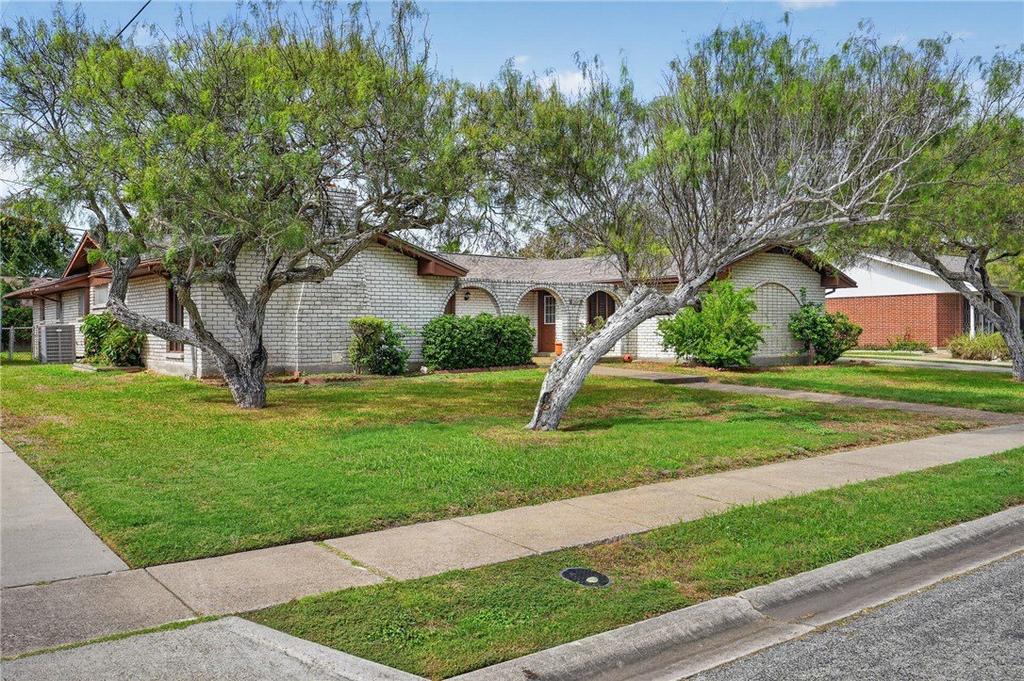
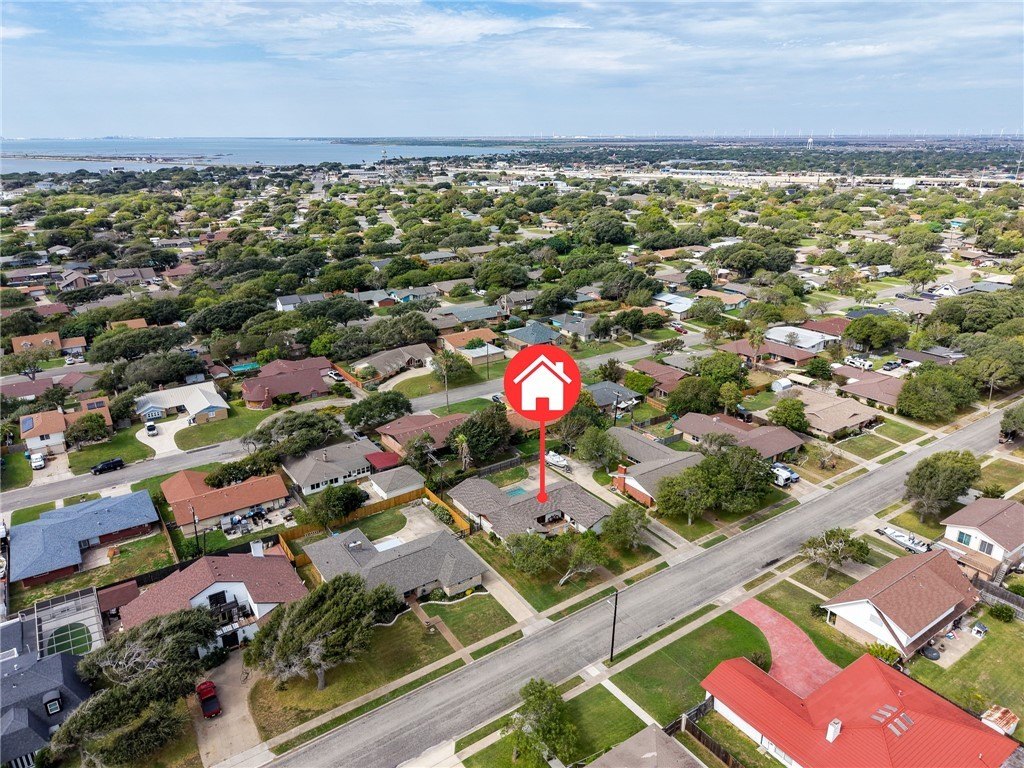
[[800]]109 Granby Place is listed for sale at 285,999. The Single Family property has 3 bedrooms, 2 Full Bathrooms, 2084 square feet, and was built in 1970. The lot size is 9600.62 Square feet.[[500]]Welcome to 109 Granby Place, set in the highly desired East Cliff neighborhood just one block from the water and zoned for East Cliff Elementary. A charming entryway sets the tone for a home full of nostalgic character and thoughtful updates. The heart of the home is the spacious living room, where a soaring cathedral ceiling, a wood-burning fireplace, and large windows fill the space with wonderful natural light. The smart split layout features two separate wings, one dedicated to the bedrooms and one to the den, offering comfort and privacy for everyone. The kitchen includes a breakfast bar and a cozy breakfast nook, and classic pocket doors let you close off the space, making it the perfect spot for coffee, heart-to-hearts, and card games. The generous primary suite offers a large walk-in closet and a bath with a walk-in shower, plus a separate vanity and workspace outside the bath for getting ready. The guest bedrooms are also impressively sized, each with its own walk-in closet, and share a hallway bath with a double vanity. Updated flooring in select areas, a brand-new roof (January 2026), gutters, a large wraparound garage, and an outdoor patio round out this wonderful property. Come see the home where lasting memories are waiting to be made!
Welcome to 109 Granby Place, set in the highly desired East Cliff neighborhood just one block from the water and zoned for East Cliff Elementary. A charming entryway sets the tone for a home full of nostalgic character and thoughtful updates. The heart of the home is the spacious living room, where a soaring cathedral ceiling, a wood-burning fireplace, and large windows fill the space with wonderful natural light. The smart split layout features two separate wings, one dedicated to the bedrooms and one to the den, offering comfort and privacy for everyone. The kitchen includes a breakfast bar and a cozy breakfast nook, and classic pocket doors let you close off the space, making it the perfect spot for coffee, heart-to-hearts, and card games. The generous primary suite offers a large walk-in closet and a bath with a walk-in shower, plus a separate vanity and workspace outside the bath for getting ready. The guest bedrooms are also impressively sized, each with its own walk-in closet, and share a hallway bath with a double vanity. Updated flooring in select areas, a brand-new roof (January 2026), gutters, a large wraparound garage, and an outdoor patio round out this wonderful property. Come see the home where lasting memories are waiting to be made!
Disclaimer: Lot configuration and dimensions are estimates, not based on personal knowledge and come from a third party (Digital Map Products); therefore, you should not rely on the estimates and perform independent confirmation as to their accuracy
View neighborhood information
Ready to Sell your Home?
Request a complimentary home selling analysis featuring recently sold properties, market trends, home valuations and a personalized market update.
School information is computer generated and may not be accurate or current. Buyer must independently verify and confirm enrollment. Please contact the school district to determine the schools to which this property is zoned.








 Just listed
 Currency converter
 Add to Calendar





 Share


 Erase note
 You currently have no custom folders