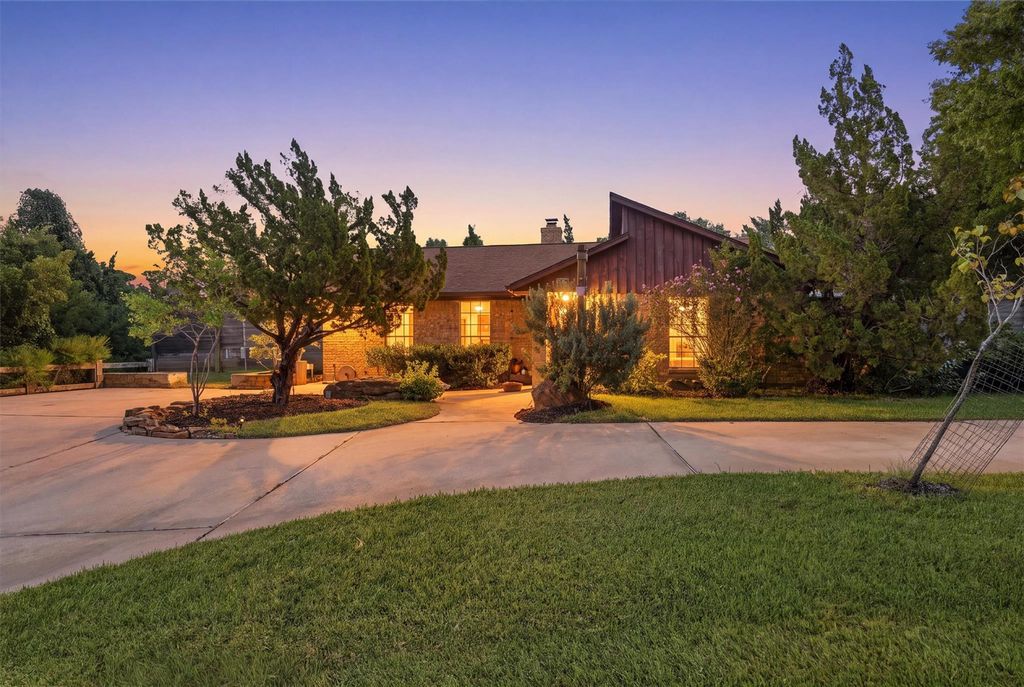
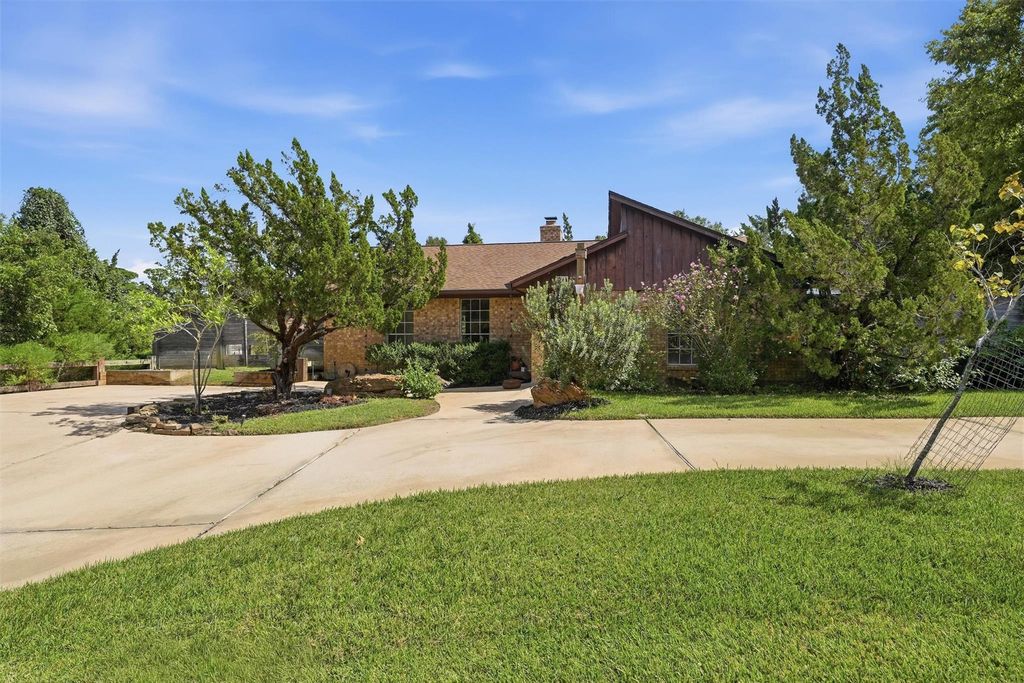
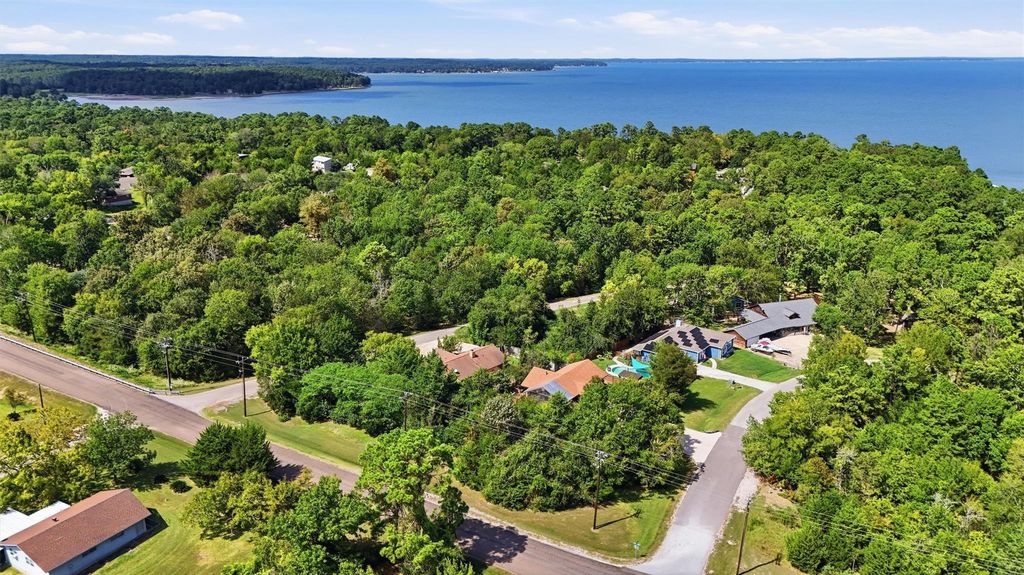
[[800]]20 Ash Park Dr is listed for sale at 265,000. The Single-Family property has 3 bedrooms, 2 Full Bathrooms, 1383 square feet, and was built in 1978. The lot size is 18217 Square feet.[[500]]Nestled within the exclusive gated community of Cape Royale on Lake Livingston, this unique property offers privacy, flexibility, and an impressive array of amenities on 3 lots totaling just under of an acre. The primary residence features a functional 3 bedroom, 2 bathroom layout. Set back from N. Cape Royale Dr., the home enjoys exceptional privacy thanks to a 5-foot privacy berm running along the side of the property. Additional driveway space provides ample room for vehicles, guests, or recreational equipment. A zoned sprinkler system helps maintain the expansive grounds. Adding even more versatility is a separate 864-square-foot studio/pool house. This structure features a full bathroom, kitchen hookups, its own driveway, and separate access to a road, making it ideal for guests, hobby space, or potential additional living accommodations. Attached to the pool house is a state-of-the-art greenhouse designed for year-round growing, offering opportunity for gardening enthusiasts.
Nestled within the exclusive gated community of Cape Royale on Lake Livingston, this unique property offers privacy, flexibility, and an impressive array of amenities on 3 lots totaling just under ¾ of an acre. The primary residence features a functional 3 bedroom, 2 bathroom layout. Set back from N. Cape Royale Dr., the home enjoys exceptional privacy thanks to a 5-foot privacy berm running along the side of the property. Additional driveway space provides ample room for vehicles, guests, or recreational equipment. A zoned sprinkler system helps maintain the expansive grounds. Adding even more versatility is a separate 864-square-foot studio/pool house. This structure features a full bathroom, kitchen hookups, its own driveway, and separate access to a road, making it ideal for guests, hobby space, or potential additional living accommodations. Attached to the pool house is a state-of-the-art greenhouse designed for year-round growing, offering opportunity for gardening enthusiasts.
Disclaimer: Lot configuration and dimensions are estimates, not based on personal knowledge and come from a third party (Digital Map Products); therefore, you should not rely on the estimates and perform independent confirmation as to their accuracy
View neighborhood information
Ready to Sell your Home?
Request a complimentary home selling analysis featuring recently sold properties, market trends, home valuations and a personalized market update.
School information is computer generated and may not be accurate or current. Buyer must independently verify and confirm enrollment. Please contact the school district to determine the schools to which this property is zoned.







 Just listed
 Currency converter





 Share
Share


 Erase note
 You currently have no custom folders