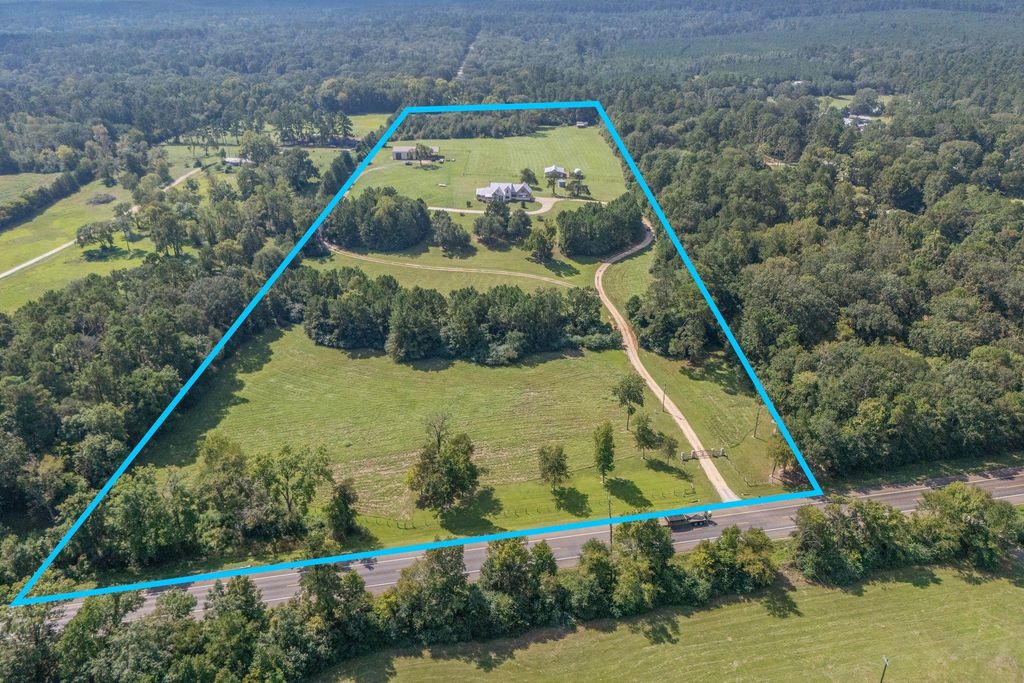
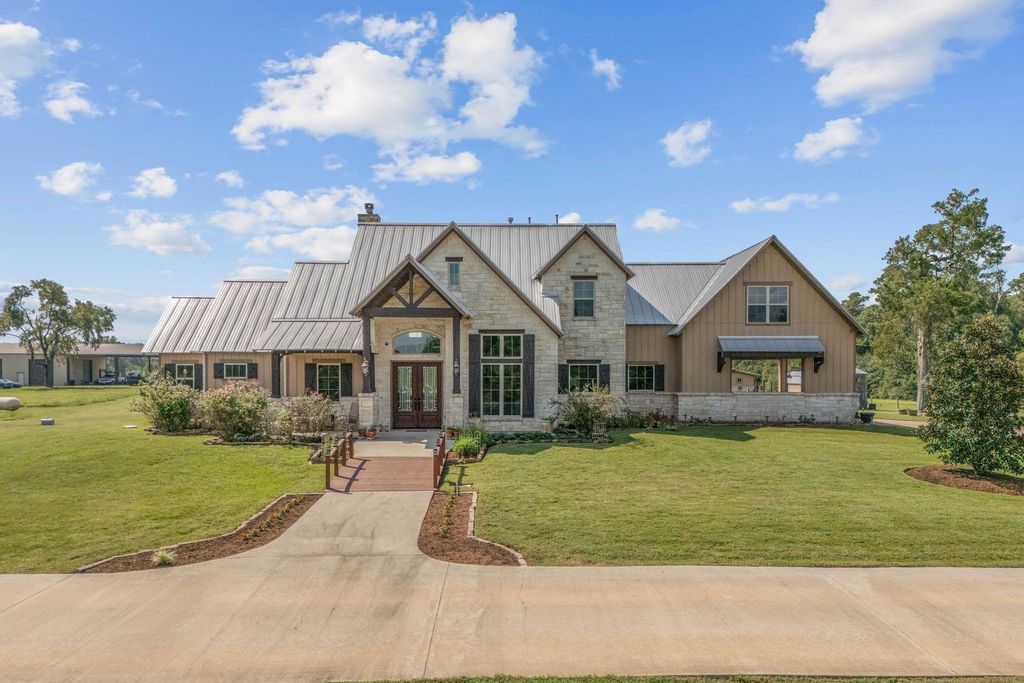
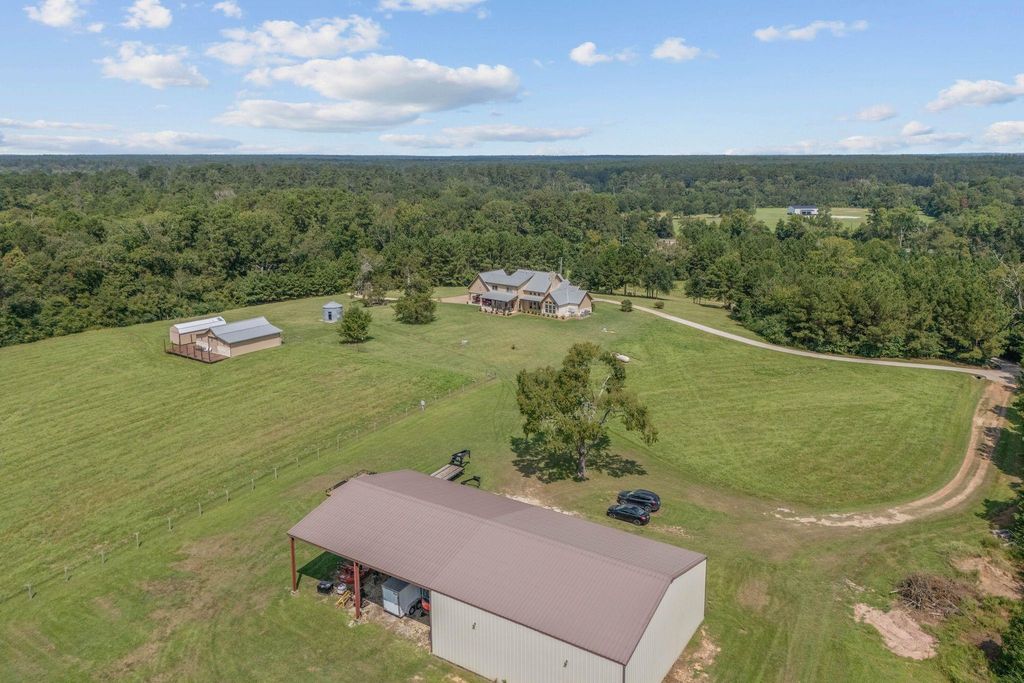
[[800]]8800 State Highway 150 W is listed for sale at 1,575,000. The Country Homes/Acreage - Free Standi property has 4 bedrooms, 3 Full Bathrooms, 1 Half Bathroom, 3578 square feet, and was built in 2014. The lot size is 1228830 Square feet.[[500]]Experience the best of country living on this stunning 28.21-acre estate. This two-story home features 4 bedrooms and 3.5 baths, with the primary suite on the main level offering a spa-style bath with jetted tub, separate shower, and walk-in closet. Upstairs, each secondary bedroom includes its own en-suite bath, along with a spacious game room. The gourmet kitchen boasts granite countertops, a walk-in pantry, pot filler, and custom cabinetry with under-cabinet lighting, flowing into the dining and living areas with crown molding, high ceilings, and a cozy fireplace. Additional spaces include a home office and welcoming entryway. Outdoors, the property is fully fenced with a barn/stable, workshop, outdoor kitchen, covered porches, and a private gated driveway. Horses are welcome, and theres ample parking with a porte-cochere and RV/boat storage. Conveniently located off Highway 150, youll enjoy easy access to I-45, Lake Livingston, and the scenic views.
Experience the best of country living on this stunning 28.21-acre estate. This two-story home features 4 bedrooms and 3.5 baths, with the primary suite on the main level offering a spa-style bath with jetted tub, separate shower, and walk-in closet. Upstairs, each secondary bedroom includes its own en-suite bath, along with a spacious game room. The gourmet kitchen boasts granite countertops, a walk-in pantry, pot filler, and custom cabinetry with under-cabinet lighting, flowing into the dining and living areas with crown molding, high ceilings, and a cozy fireplace. Additional spaces include a home office and welcoming entryway. Outdoors, the property is fully fenced with a barn/stable, workshop, outdoor kitchen, covered porches, and a private gated driveway. Horses are welcome, and there’s ample parking with a porte-cochere and RV/boat storage. Conveniently located off Highway 150, you’ll enjoy easy access to I-45, Lake Livingston, and the scenic views.
Disclaimer: Lot configuration and dimensions are estimates, not based on personal knowledge and come from a third party (Digital Map Products); therefore, you should not rely on the estimates and perform independent confirmation as to their accuracy
View neighborhood information
Ready to Sell your Home?
Request a complimentary home selling analysis featuring recently sold properties, market trends, home valuations and a personalized market update.
School information is computer generated and may not be accurate or current. Buyer must independently verify and confirm enrollment. Please contact the school district to determine the schools to which this property is zoned.







 Just listed
 Currency converter





 Share
Share


 Erase note
 You currently have no custom folders