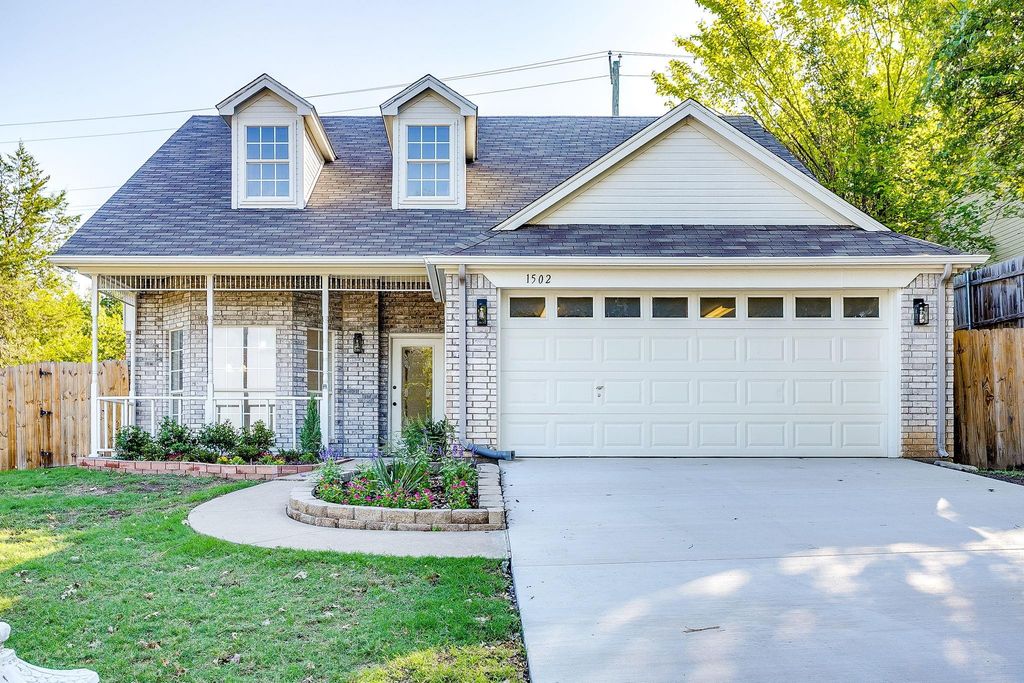
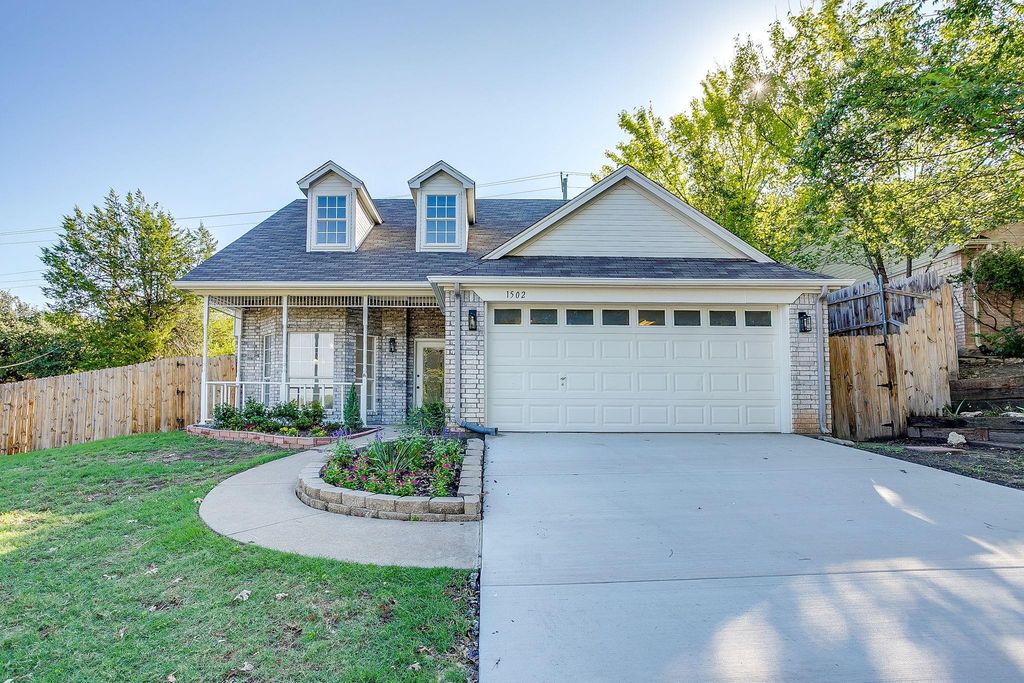
[[800]]1502 Shadow Run is listed for sale at 359,900. The Residential - Single Family property has 3 bedrooms, 2 Full Bathrooms, 2091 square feet, and was built in 1996. The lot size is 8363.52 Square feet.[[500]]Newly remodeled and move-in ready, this 3-bedroom, 2-bath home offers a functional layout with plenty of space to spread out. The spacious living room features a fireplace and flows into the eat-in kitchen, which has been refreshed with new countertops, lighting and fixtures. A separate dining room with glass French doors offers flexibility as a home office, study or additional living space. The primary suite features an ensuite bath with separate vanities, a soaking tub and his-and-her walk-in closets. Two additional bedrooms share a convenient Jack-and-Jill bath. Upstairs, a huge game room provides even more room for movie nights, a playroom, home gym or entertaining. The home has been refreshed throughout with new interior and exterior paint, flooring, lighting and ceiling fans, along with a new driveway. Outside, enjoy a covered patio and plenty of space to make the backyard your own. With extensive updates throughout and a versatile floor plan, this home is ready for its next owners.
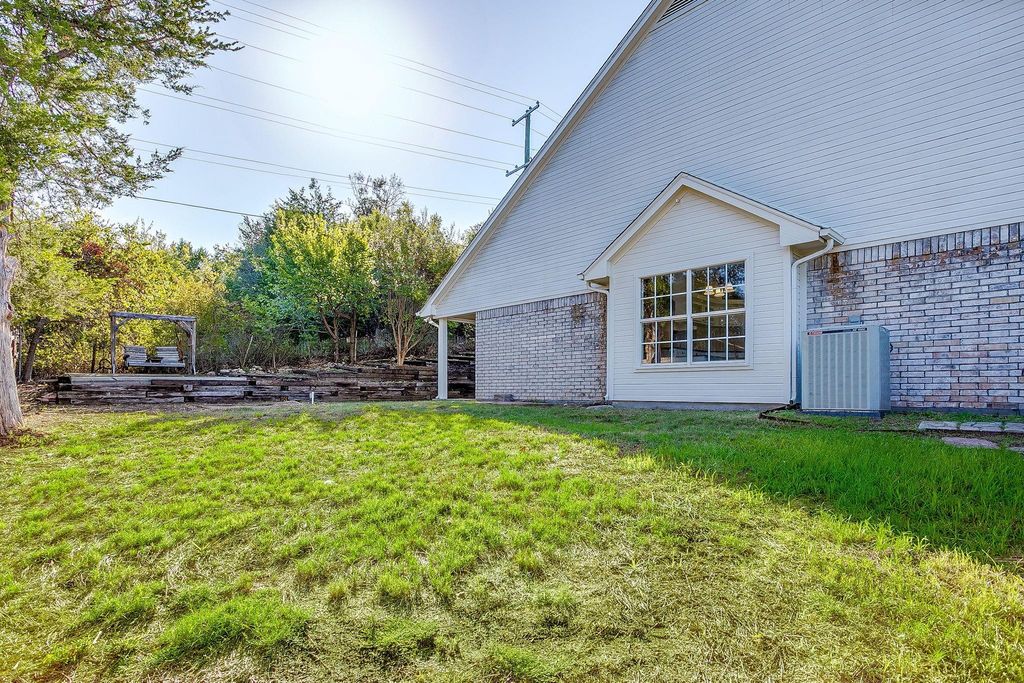
Newly remodeled and move-in ready, this 3-bedroom, 2-bath home offers a functional layout with plenty of space to spread out. The spacious living room features a fireplace and flows into the eat-in kitchen, which has been refreshed with new countertops, lighting and fixtures. A separate dining room with glass French doors offers flexibility as a home office, study or additional living space. The primary suite features an ensuite bath with separate vanities, a soaking tub and his-and-her walk-in closets. Two additional bedrooms share a convenient Jack-and-Jill bath. Upstairs, a huge game room provides even more room for movie nights, a playroom, home gym or entertaining. The home has been refreshed throughout with new interior and exterior paint, flooring, lighting and ceiling fans, along with a new driveway. Outside, enjoy a covered patio and plenty of space to make the backyard your own. With extensive updates throughout and a versatile floor plan, this home is ready for its next owners.
Disclaimer: Lot configuration and dimensions are estimates, not based on personal knowledge and come from a third party (Digital Map Products); therefore, you should not rely on the estimates and perform independent confirmation as to their accuracy
View neighborhood information
Ready to Sell your Home?
Request a complimentary home selling analysis featuring recently sold properties, market trends, home valuations and a personalized market update.
School information is computer generated and may not be accurate or current. Buyer must independently verify and confirm enrollment. Please contact the school district to determine the schools to which this property is zoned.







 Just listed
 Currency converter





 Share
Share


 Erase note
 You currently have no custom folders