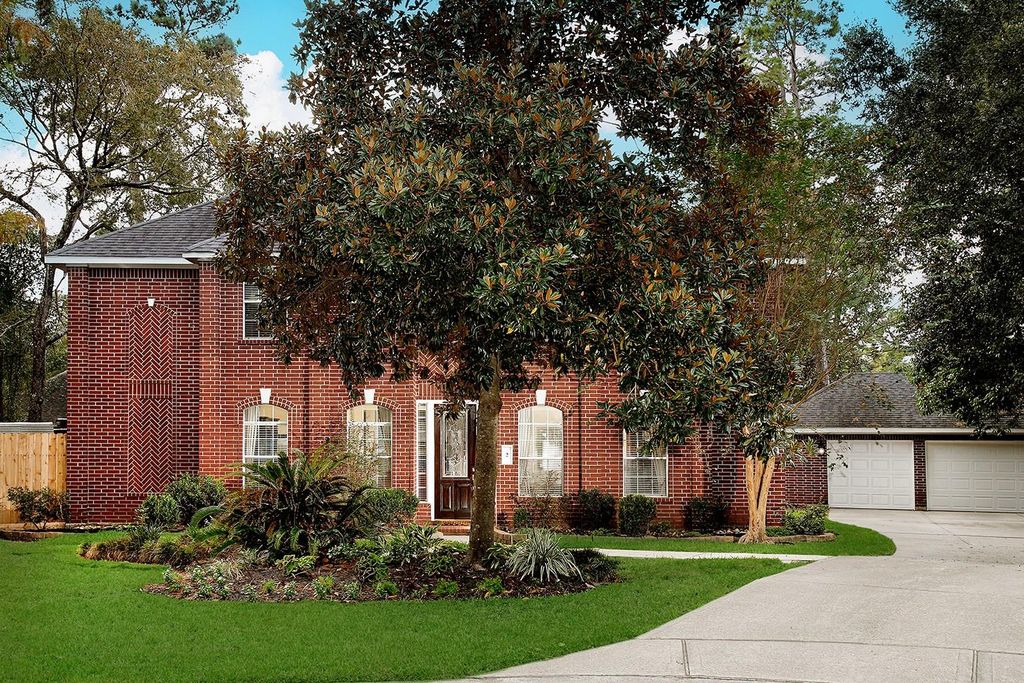
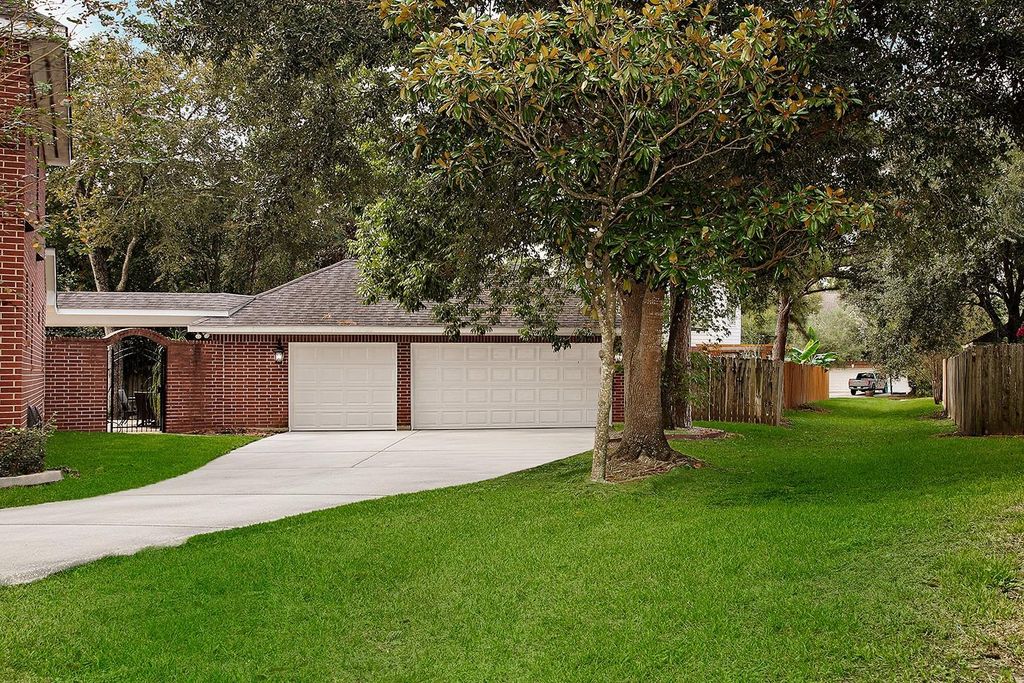
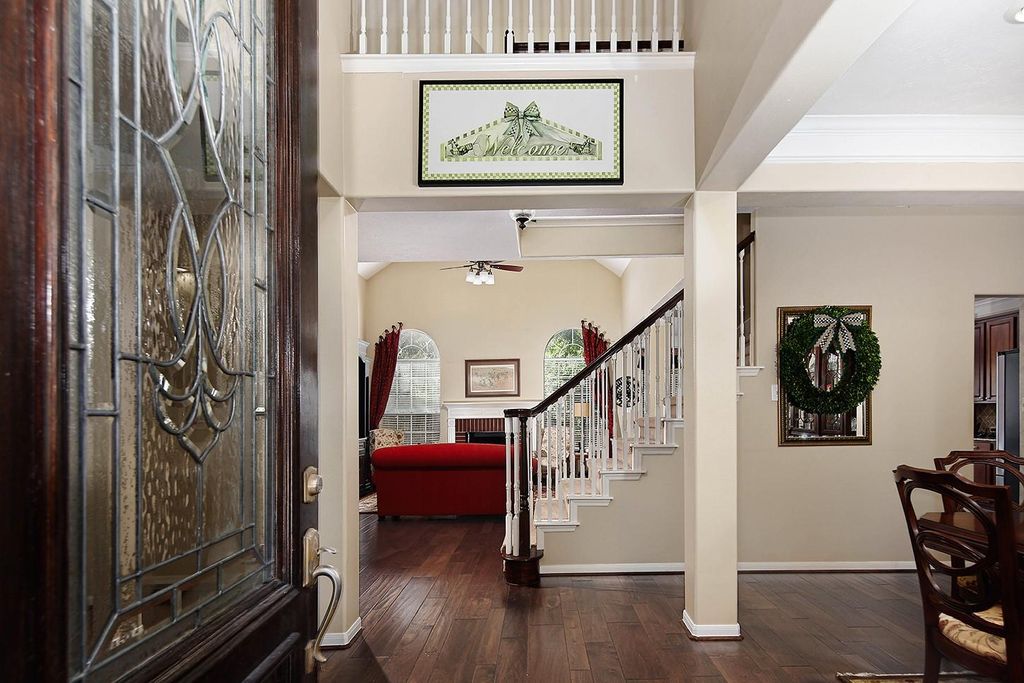
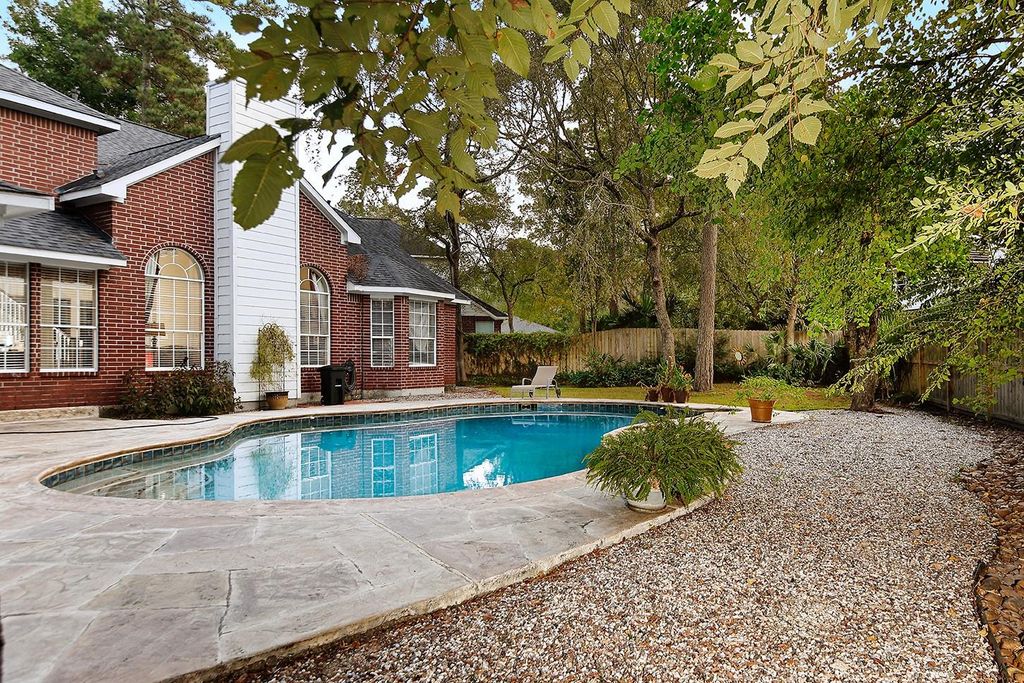
[[800]]2 Taupewood Pl is listed for sale at 675,000. The Single-Family property has 5 bedrooms, 3 Full Bathrooms, 1 Half Bathroom, 3061 square feet, and was built in 2000. The lot size is 11861 Square feet.[[500]]Beautifully updated 5-bedroom home on an oversized, nearly 12,000-sq ft pie-shaped cul-de-sac lot in the sought-after Alden Bridge community of The Woodlands! Offering 3,061 sq. ft., 3.5 baths and a 3-car garage, this home features engineered hardwood floors, a versatile 5th bedroom/game room and abundant storage, including 3 decked attic spaces. The spacious kitchen showcases 42" cabinets, granite counters and all-new 2024 stainless appliances. The primary retreat features a completely remodeled bath with quartz counters. Outside, enjoy a spectacular 38 ft diving pool with updated equipment, lighting and resurfaced Carvestone patio. Major improvements include a 2015 roof, replaced HVAC systems, 2018 tankless water heater, finished garage interior and new 2026 garage doors/openers. Ideally located near a neighborhood park with convenient access to Hwy 242, FM 1488 and I-45. Truly a must see, schedule your showing today!
Beautifully updated 5-bedroom home on an oversized, nearly 12,000-sq ft pie-shaped cul-de-sac lot in the sought-after Alden Bridge community of The Woodlands! Offering 3,061 sq. ft., 3.5 baths and a 3-car garage, this home features engineered hardwood floors, a versatile 5th bedroom/game room and abundant storage, including 3 decked attic spaces. The spacious kitchen showcases 42" cabinets, granite counters and all-new 2024 stainless appliances. The primary retreat features a completely remodeled bath with quartz counters. Outside, enjoy a spectacular 38 ft diving pool with updated equipment, lighting and resurfaced Carvestone patio. Major improvements include a 2015 roof, replaced HVAC systems, 2018 tankless water heater, finished garage interior and new 2026 garage doors/openers. Ideally located near a neighborhood park with convenient access to Hwy 242, FM 1488 and I-45. Truly a must see, schedule your showing today!
Breakfast Bar,Island w/o Cooktop,Kitchen open to Family Room,Pantry
Room Description
Breakfast Room, Den, Formal Dining, Formal Living, Kitchen/Dining Combo, Utility Room in House
Cooling
Central Electric
Heating
Central Gas
Connections
Electric Dryer Connections, Gas Dryer Connections, Washer Connections
Compactor
No
Dishwasher
Yes
Disposal
Yes
Ice Maker
No
Microwave
Yes
Oven
Double Oven, Electric Oven
Range
Gas Cooktop
Energy Feature
Ceiling Fans, Digital Program Thermostat, Energy Star Appliances, HVAC>13 SEER, Insulated/Low-E windows, Other Energy Features, Tankless/On-Demand H2O Heater
Interior
Crown Molding, Fire/Smoke Alarm, High Ceiling, Window Coverings
Disclaimer: Lot configuration and dimensions are estimates, not based on personal knowledge and come from a third party (Digital Map Products); therefore, you should not rely on the estimates and perform independent confirmation as to their accuracy
View neighborhood information
Ready to Sell your Home?
Request a complimentary home selling analysis featuring recently sold properties, market trends, home valuations and a personalized market update.
School information is computer generated and may not be accurate or current. Buyer must independently verify and confirm enrollment. Please contact the school district to determine the schools to which this property is zoned.







 Just listed
 Currency converter





 Share
Share


 Erase note
 You currently have no custom folders