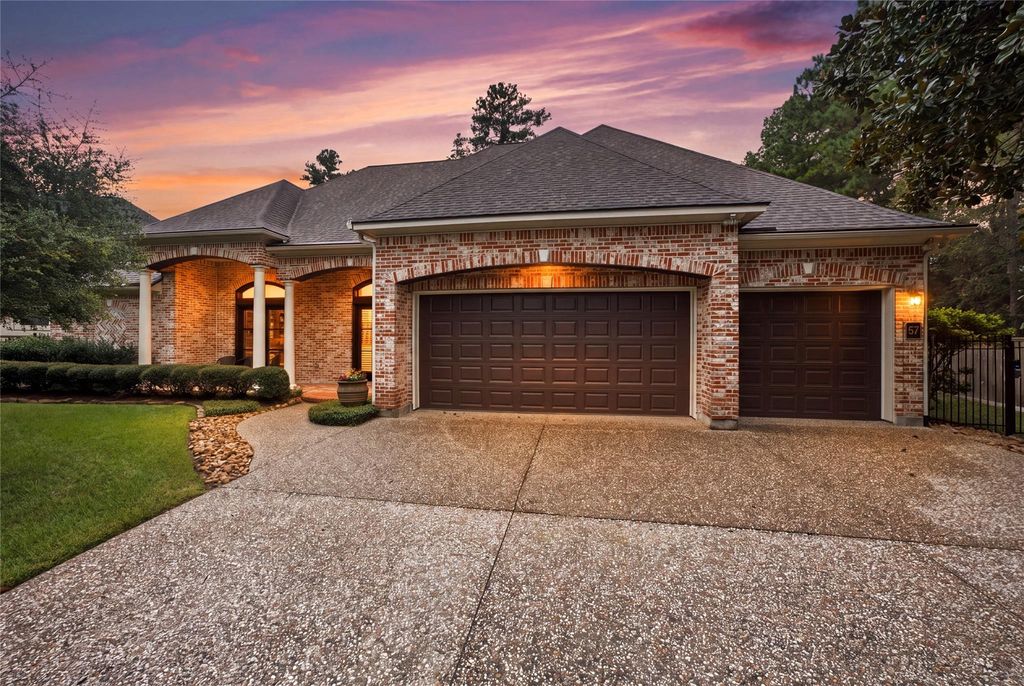
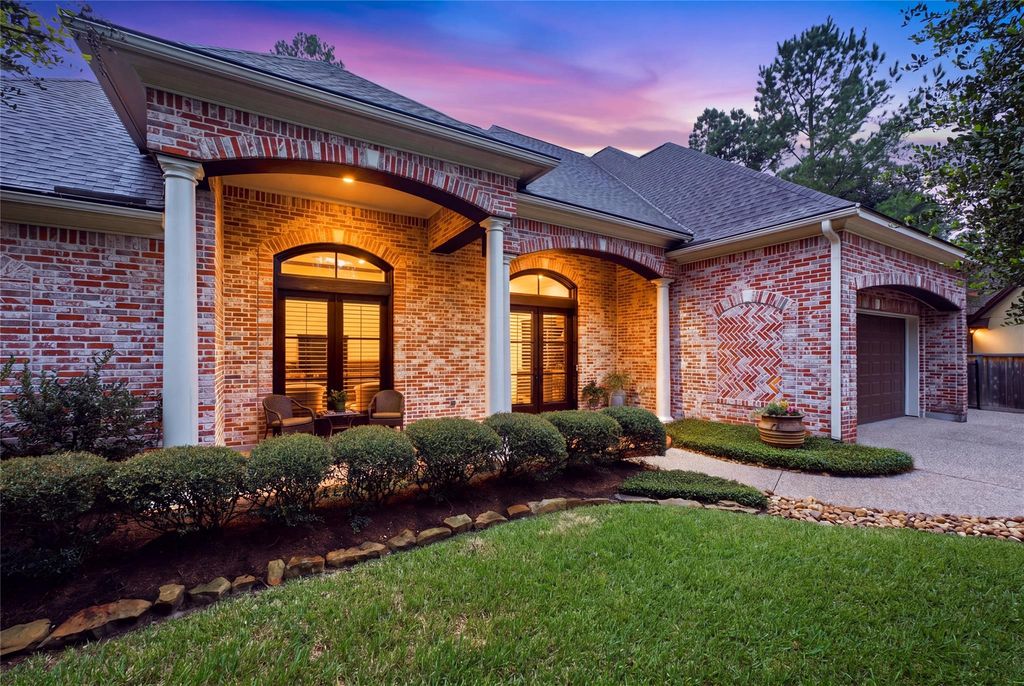
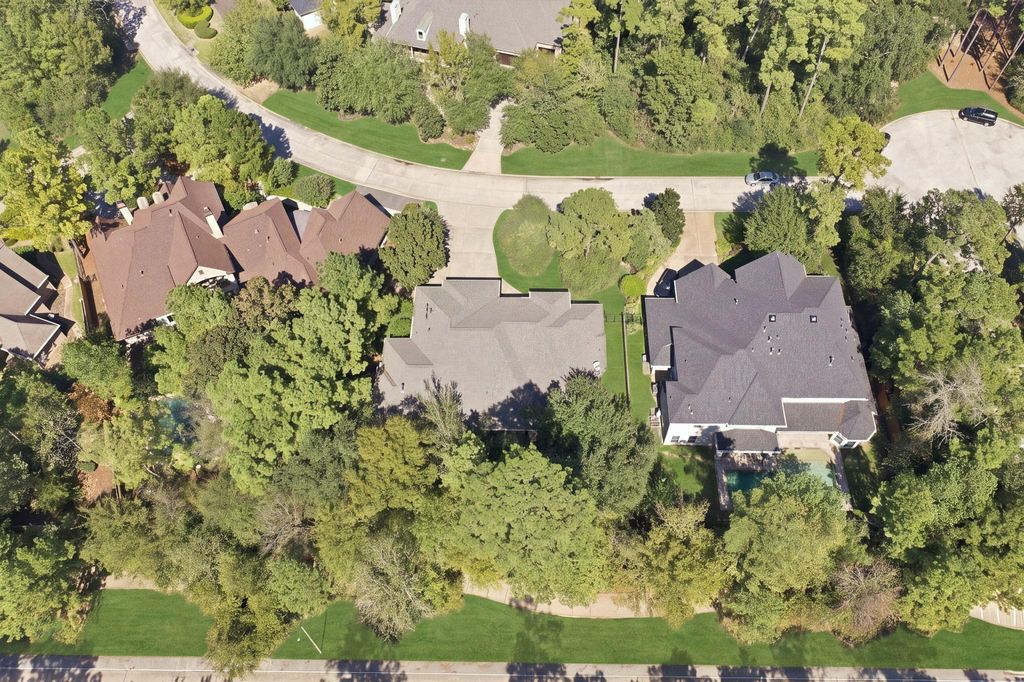
[[800]]67 W Ambassador Bnd is listed for sale at 1,100,000. The Single-Family property has 3 bedrooms, 2 Full Bathrooms, 1 Half Bathroom, 3331 square feet, and was built in 2004. The lot size is 15141 Square feet.[[500]]Welcome to 67 W Ambassador Bend in the desirable Player Woods golf community of Sterling Ridge! Situated on a spacious 15,141-square-foot lot with no rear neighbors, this ONE story, 3-bedroom, 2.5-bath home offers 3,331 square feet of living space and an impressive collection of upgrades. Features include a formal dining room, dedicated home office, generous family room with fireplace, and island kitchen with breakfast bar and adjoining breakfast area. Recent improvements include a new roof (2025), new fence (2024), Hunter Douglas motorized blinds, and a whole-home generator. The three-car garage features epoxy flooring, a utility sink, and built-in workbench. Additional highlights include a sprinkler system, built-in closet desk, and expansive attic space with potential for future finishing. Enjoy the covered patio overlooking the spacious backyard with no rear neighbors. Conveniently located near The Woodlands shopping, dining, parks, and recreation!
Welcome to 67 W Ambassador Bend in the desirable Player Woods golf community of Sterling Ridge! Situated on a spacious 15,141-square-foot lot with no rear neighbors, this ONE story, 3-bedroom, 2.5-bath home offers 3,331 square feet of living space and an impressive collection of upgrades. Features include a formal dining room, dedicated home office, generous family room with fireplace, and island kitchen with breakfast bar and adjoining breakfast area. Recent improvements include a new roof (2025), new fence (2024), Hunter Douglas motorized blinds, and a whole-home generator. The three-car garage features epoxy flooring, a utility sink, and built-in workbench. Additional highlights include a sprinkler system, built-in closet desk, and expansive attic space with potential for future finishing. Enjoy the covered patio overlooking the spacious backyard with no rear neighbors. Conveniently located near The Woodlands' shopping, dining, parks, and recreation!
Disclaimer: Lot configuration and dimensions are estimates, not based on personal knowledge and come from a third party (Digital Map Products); therefore, you should not rely on the estimates and perform independent confirmation as to their accuracy
View neighborhood information
Ready to Sell your Home?
Request a complimentary home selling analysis featuring recently sold properties, market trends, home valuations and a personalized market update.
School information is computer generated and may not be accurate or current. Buyer must independently verify and confirm enrollment. Please contact the school district to determine the schools to which this property is zoned.







 Just listed
 Currency converter





 Share
Share


 Erase note
 You currently have no custom folders