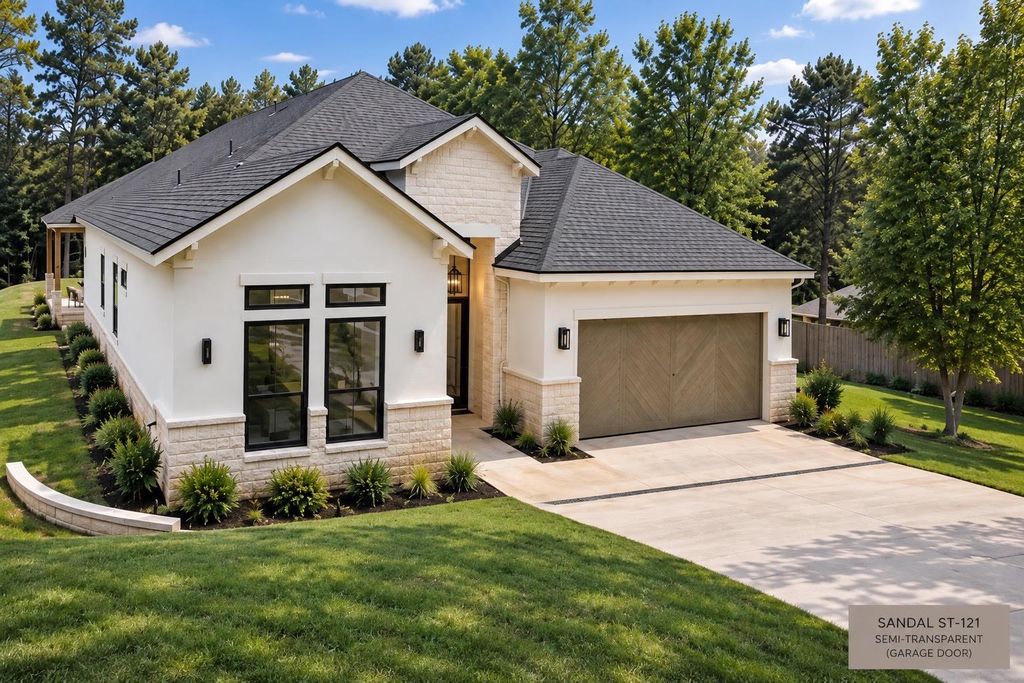
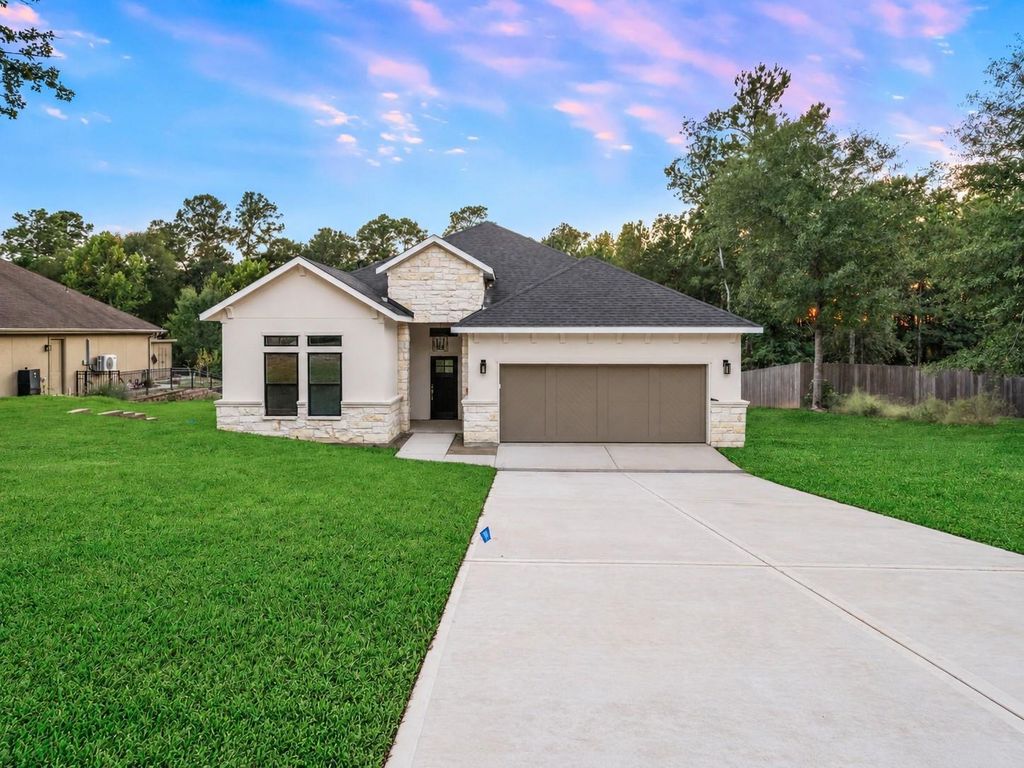
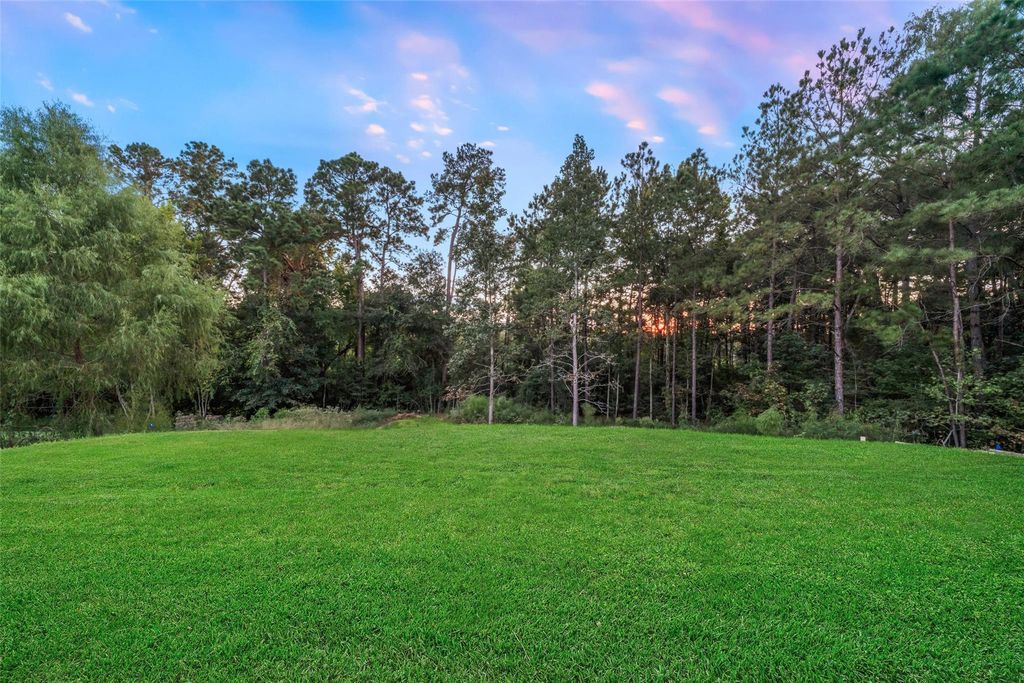
[[800]]4833 W Fork Blvd is listed for sale at 725,000. The Single-Family property has 4 bedrooms, 3 Full Bathrooms, 2811 square feet, and was built in 2026. The lot size is 21497 Square feet.[[500]]Experience refined living in this stunning new construction custom home, situated on a spacious, nearly half-acre lot in the desirable West Fork golf course community. Showcasing an elegant stucco and stone exterior, this beautifully designed residence offers 4 bedrooms, 3 full baths, and an impressive array of upscale finishes and thoughtful upgrades throughout. Soaring 10-foot ceilings create an open, airy atmosphere, while the gourmet island kitchen features soft-close cabinetry and drawers, under-cabinet lighting, a farmhouse sink, and a convenient butlers pantry. An expansive laundry room connects directly to the primary suites walk-in closet, offering exceptional convenience and functionality. Designed with attention to detail and all the bells and whistles, this exceptional home combines timeless elegance, modern luxury, and everyday comfort in a sought-after golf course community with an outstanding location. Property backs up to the golf course.
Experience refined living in this stunning new construction custom home, situated on a spacious, nearly half-acre lot in the desirable West Fork golf course community. Showcasing an elegant stucco and stone exterior, this beautifully designed residence offers 4 bedrooms, 3 full baths, and an impressive array of upscale finishes and thoughtful upgrades throughout. Soaring 10-foot ceilings create an open, airy atmosphere, while the gourmet island kitchen features soft-close cabinetry and drawers, under-cabinet lighting, a farmhouse sink, and a convenient butler’s pantry. An expansive laundry room connects directly to the primary suite’s walk-in closet, offering exceptional convenience and functionality. Designed with attention to detail and all the bells and whistles, this exceptional home combines timeless elegance, modern luxury, and everyday comfort in a sought-after golf course community with an outstanding location. Property backs up to the golf course.
Disclaimer: Lot configuration and dimensions are estimates, not based on personal knowledge and come from a third party (Digital Map Products); therefore, you should not rely on the estimates and perform independent confirmation as to their accuracy
View neighborhood information
Ready to Sell your Home?
Request a complimentary home selling analysis featuring recently sold properties, market trends, home valuations and a personalized market update.
School information is computer generated and may not be accurate or current. Buyer must independently verify and confirm enrollment. Please contact the school district to determine the schools to which this property is zoned.








 New construction
 Currency converter
 Add to Calendar





 Share


 Erase note
 You currently have no custom folders