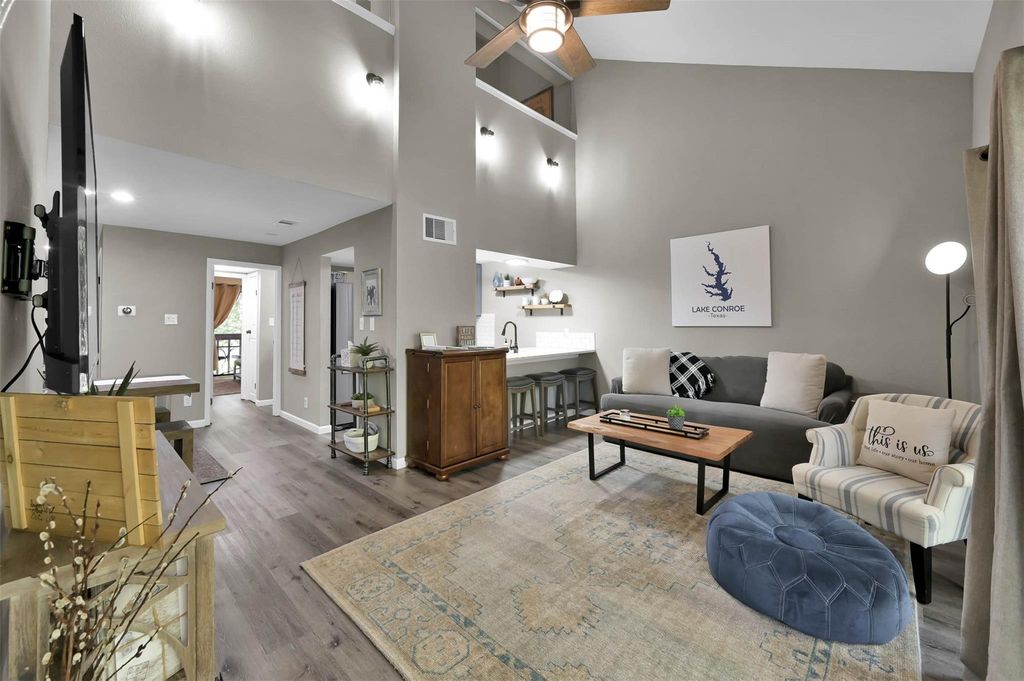
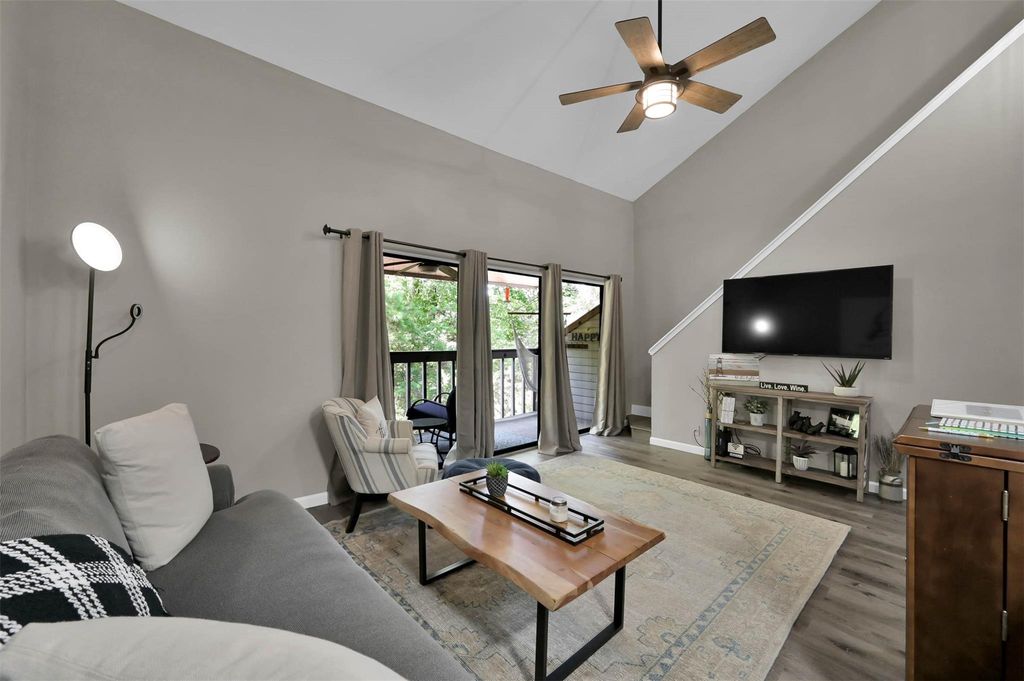
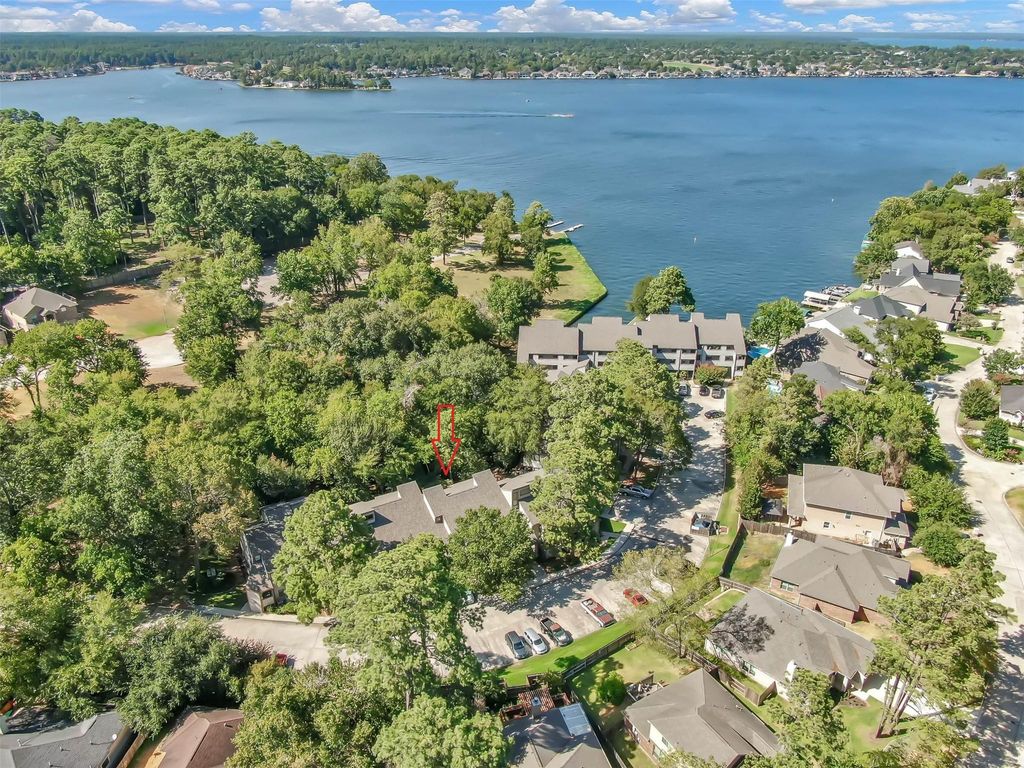
[[800]]3900 Aspen Dr C203 is listed for sale at 217,000. The Townhouse/Condo - Condominium property has 2 bedrooms, 2 Full Bathrooms, 980 square feet, and was built in 1984.[[500]]Stunningly Remodeled 2BR/2BA Condo in Walden on Lake Conroe Move-In Ready! Welcome to your beautifully updated retreat in the highly sought-after Walden community! This stylish 2-bedroom, 2-bath condo is ready for immediate move-in and offers a perfect blend of comfort and modern elegance. Highlights include sleek quartz countertops, durable waterproof LVP flooring, a spacious living area, cozy breakfast nook, and a convenient stacked washer and dryer. Step out onto the serene back porch and enjoy peaceful views of the creek your private escape. As a resident of Walden, youll have access to amenities including a marina, yacht club, two community pools, a fitness center with lap pool, racquet center, championship golf course, and a variety of dining options. Dont miss this opportunity to enjoy resort-style living every day schedule your showing today!
Stunningly Remodeled 2BR/2BA Condo in Walden on Lake Conroe – Move-In Ready! Welcome to your beautifully updated retreat in the highly sought-after Walden community! This stylish 2-bedroom, 2-bath condo is ready for immediate move-in and offers a perfect blend of comfort and modern elegance. Highlights include sleek quartz countertops, durable waterproof LVP flooring, a spacious living area, cozy breakfast nook, and a convenient stacked washer and dryer. Step out onto the serene back porch and enjoy peaceful views of the creek — your private escape. As a resident of Walden, you’ll have access to amenities including a marina, yacht club, two community pools, a fitness center with lap pool, racquet center, championship golf course, and a variety of dining options. Don’t miss this opportunity to enjoy resort-style living every day — schedule your showing today!
Disclaimer: Lot configuration and dimensions are estimates, not based on personal knowledge and come from a third party (Digital Map Products); therefore, you should not rely on the estimates and perform independent confirmation as to their accuracy
View neighborhood information
Ready to Sell your Home?
Request a complimentary home selling analysis featuring recently sold properties, market trends, home valuations and a personalized market update.
School information is computer generated and may not be accurate or current. Buyer must independently verify and confirm enrollment. Please contact the school district to determine the schools to which this property is zoned.







 Just listed
 Currency converter





 Share
Share


 Erase note
 You currently have no custom folders