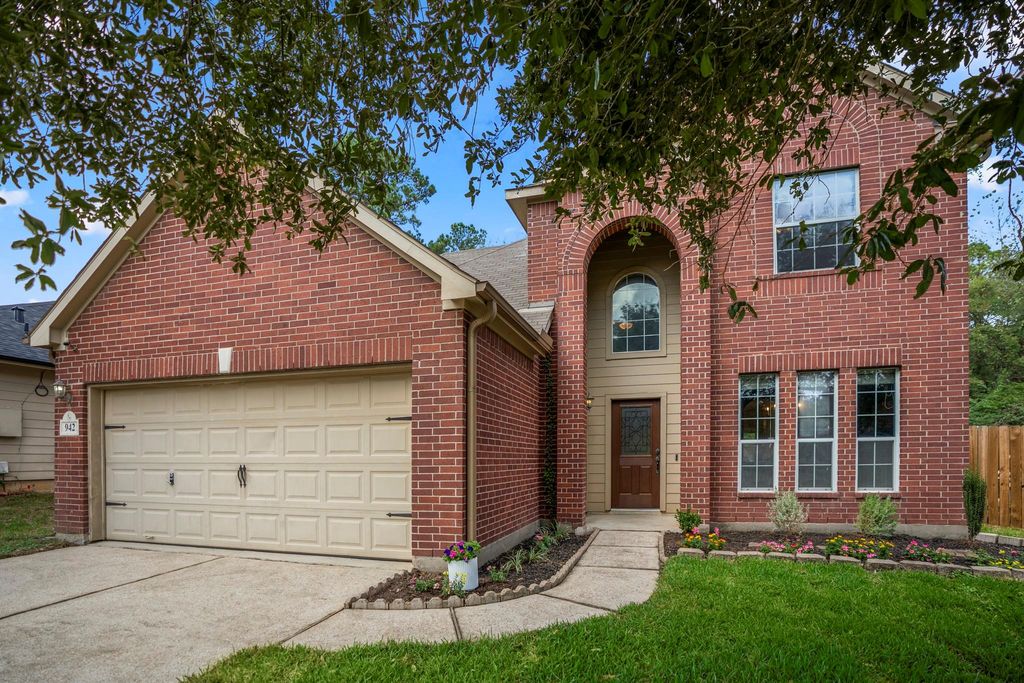
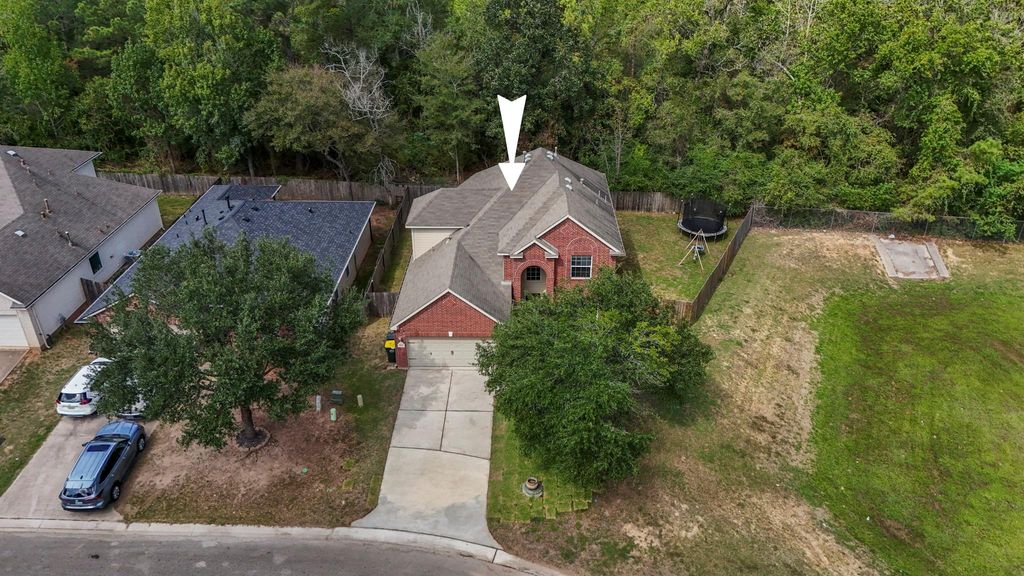
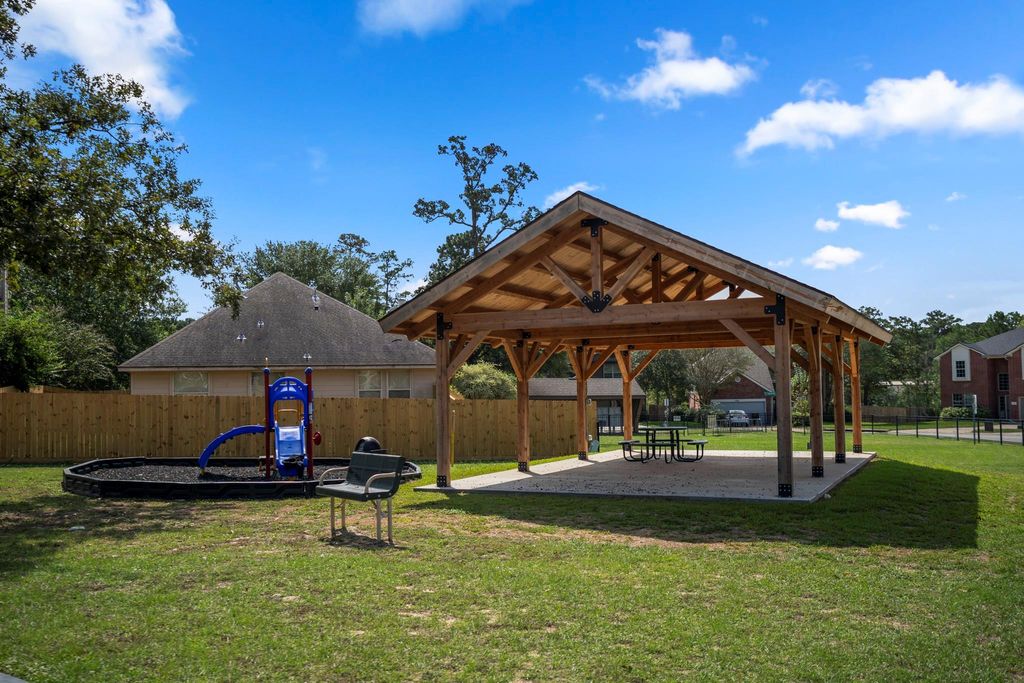
[[800]]942 Oak Glen Dr is listed for sale at 275,000. The Single-Family property has 4 bedrooms, 2 Full Bathrooms, 1 Half Bathroom, 2472 square feet, and was built in 2013. The lot size is 7240 Square feet.[[500]]More breathing room inside, more privacy outside Lake Conroe weekends just down the road. That feeling starts before you ever step inside this Olde Oaks home with no rear neighbors. Inside, sunlight moves through the main living spaces giving the downstairs an easy, connected feel. The remodeled kitchen is sure to impress with crisp new cabinetry, sparkling counters, subway tile backsplash a breakfast bar that becomes the spot for quick meals or visiting while dinner comes together. The downstairs primary suite keeps the day-to-day convenient, with a dual vanity, separate shower walk-in closet. Upstairs, 3 bedrooms surround a gameroom that feels made for movie nights, toys on the floor weekends that dont need much of a plan. Out back, the yard stretches out, leaving space to grill, garden, or play. Olde Oaks also offers a neighborhood playground pavilion for easy outdoor time close to home. Conveniently located just minutes from Lake Conroe, shopping, dining to I-45.
More breathing room inside, more privacy outside & Lake Conroe weekends just down the road. That feeling starts before you ever step inside this Olde Oaks home with no rear neighbors. Inside, sunlight moves through the main living spaces giving the downstairs an easy, connected feel. The remodeled kitchen is sure to impress with crisp new cabinetry, sparkling counters, subway tile backsplash & a breakfast bar that becomes the spot for quick meals or visiting while dinner comes together. The downstairs primary suite keeps the day-to-day convenient, with a dual vanity, separate shower & walk-in closet. Upstairs, 3 bedrooms surround a gameroom that feels made for movie nights, toys on the floor & weekends that don’t need much of a plan. Out back, the yard stretches out, leaving space to grill, garden, or play. Olde Oaks also offers a neighborhood playground & pavilion for easy outdoor time close to home. Conveniently located just minutes from Lake Conroe, shopping, dining & to I-45.
Disclaimer: Lot configuration and dimensions are estimates, not based on personal knowledge and come from a third party (Digital Map Products); therefore, you should not rely on the estimates and perform independent confirmation as to their accuracy
View neighborhood information
Ready to Sell your Home?
Request a complimentary home selling analysis featuring recently sold properties, market trends, home valuations and a personalized market update.
School information is computer generated and may not be accurate or current. Buyer must independently verify and confirm enrollment. Please contact the school district to determine the schools to which this property is zoned.







 Just listed
 Currency converter





 Share
Share


 Erase note
 You currently have no custom folders