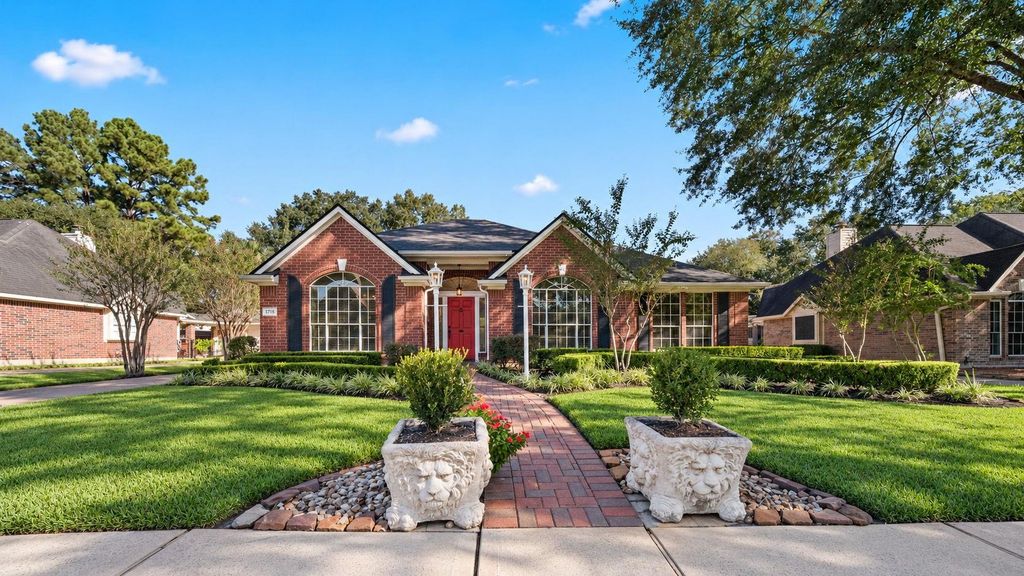
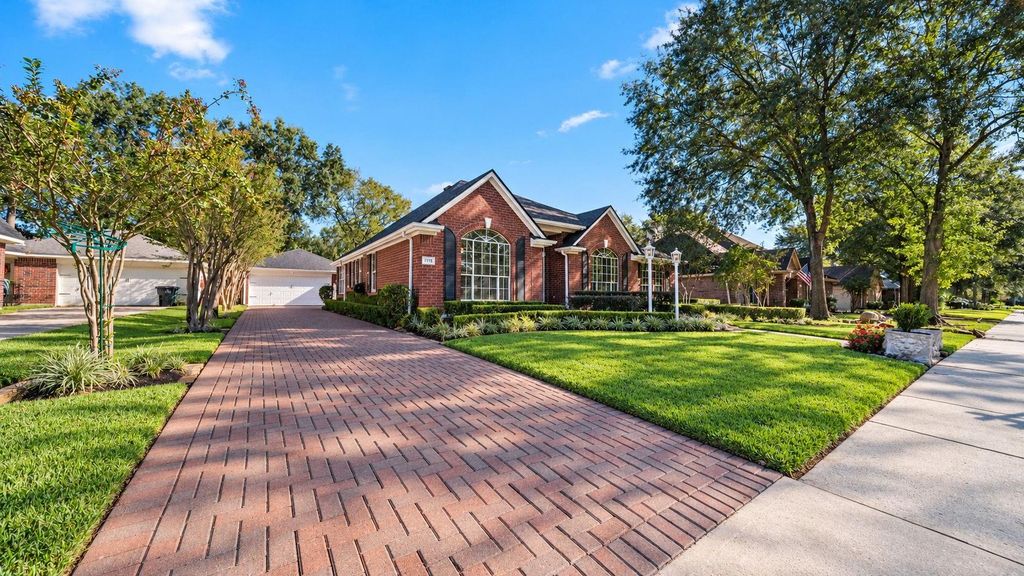
[[800]]1715 Medway Dr is listed for sale at 375,000. The Single-Family property has 3 bedrooms, 2 Full Bathrooms, 2407 square feet, and was built in 1996. The lot size is 8390 Square feet.[[500]]Timeless elegance, exceptional upkeep, and thoughtful updates come together in this stunning Imperial Oaks home! Offering 2,407 square feet, this beautifully maintained residence makes a lasting first impression with manicured landscaping and an exquisite entry. Inside, rich wood floors, graceful arched openings, and elegant crown molding create a warm, sophisticated feel. Fresh paint adds a crisp finish, while the inviting living area features a fireplace and custom built-ins. The kitchen shines with quartz countertops, abundant cabinetry, and double ovensperfect for everyday living and entertaining. Step outside to a beautiful backyard ready for relaxing or hosting guests. Enjoy added peace of mind with a NEW ROOF and NEW WATER HEATER. Impeccably cared for and move-in ready, this exceptional home offers classic character and modern comfort in the heart of the sought-after Imperial Oaks master-planned community!
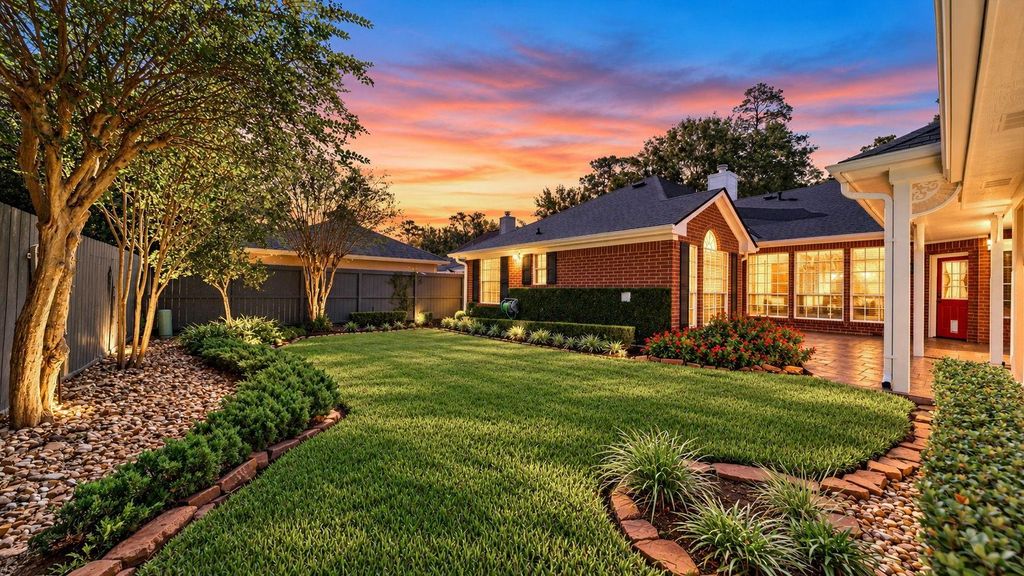
Timeless elegance, exceptional upkeep, and thoughtful updates come together in this stunning Imperial Oaks home! Offering 2,407 square feet, this beautifully maintained residence makes a lasting first impression with manicured landscaping and an exquisite entry. Inside, rich wood floors, graceful arched openings, and elegant crown molding create a warm, sophisticated feel. Fresh paint adds a crisp finish, while the inviting living area features a fireplace and custom built-ins. The kitchen shines with quartz countertops, abundant cabinetry, and double ovens—perfect for everyday living and entertaining. Step outside to a beautiful backyard ready for relaxing or hosting guests. Enjoy added peace of mind with a NEW ROOF and NEW WATER HEATER. Impeccably cared for and move-in ready, this exceptional home offers classic character and modern comfort in the heart of the sought-after Imperial Oaks master-planned community!
Back Green Space, Back Yard, Back Yard Fenced, Fully Fenced, Sprinkler System, Subdivision Tennis Court
Extra details you may need to know
Dwelling Type
Free Standing
HOA Mandatory
Yes
List Type
Exclusive Right to Sell/Lease
Financial information
Financing Considered
Cash Sale, Conventional, FHA, VA
Other Fees
Yes / 425 / Resale, transfer fee
Maintenance Fee
Mandatory / $500 / Annually
Taxes w/o Exemp
$5,986/2026
Tax Rate
2.1006
Interior
Fireplace
1/Gaslog Fireplace
Countertop
Quartz
Floors
Engineered Wood, Tile
Bathroom Description
Primary Bath: Double Sinks, Primary Bath: Separate Shower, Primary Bath: Soaking Tub, Vanity Area
Bedroom Description
All Bedrooms Down,En-Suite Bath,Primary Bed - 1st Floor,Sitting Area,Walk-In Closet
Kitchen Description
Island w/o Cooktop,Kitchen open to Family Room,Pantry
Room Description
Breakfast Room, Den, Family Room, Formal Dining, Formal Living, Home Office/Study, Kitchen/Dining Combo, Living Area - 1st Floor, Utility Room in House
Disclaimer: Lot configuration and dimensions are estimates, not based on personal knowledge and come from a third party (Digital Map Products); therefore, you should not rely on the estimates and perform independent confirmation as to their accuracy
View neighborhood information
Ready to Sell your Home?
Request a complimentary home selling analysis featuring recently sold properties, market trends, home valuations and a personalized market update.
School information is computer generated and may not be accurate or current. Buyer must independently verify and confirm enrollment. Please contact the school district to determine the schools to which this property is zoned.







 Just listed
 Currency converter





 Share


 Erase note
 You currently have no custom folders