4
Bedroom(s)
2 Full Bath(s)
2,591 Sqft
241 (m²)
8,742 Lot Sqft
812 Lot (m²)
Rental - Single Family Detached
Audio narrative 
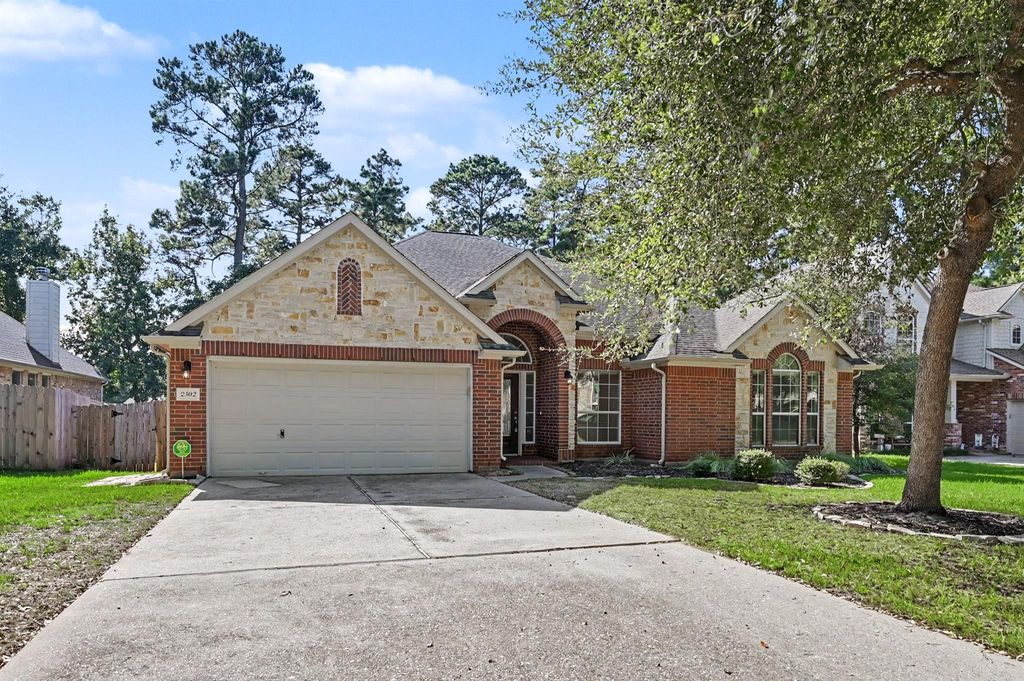
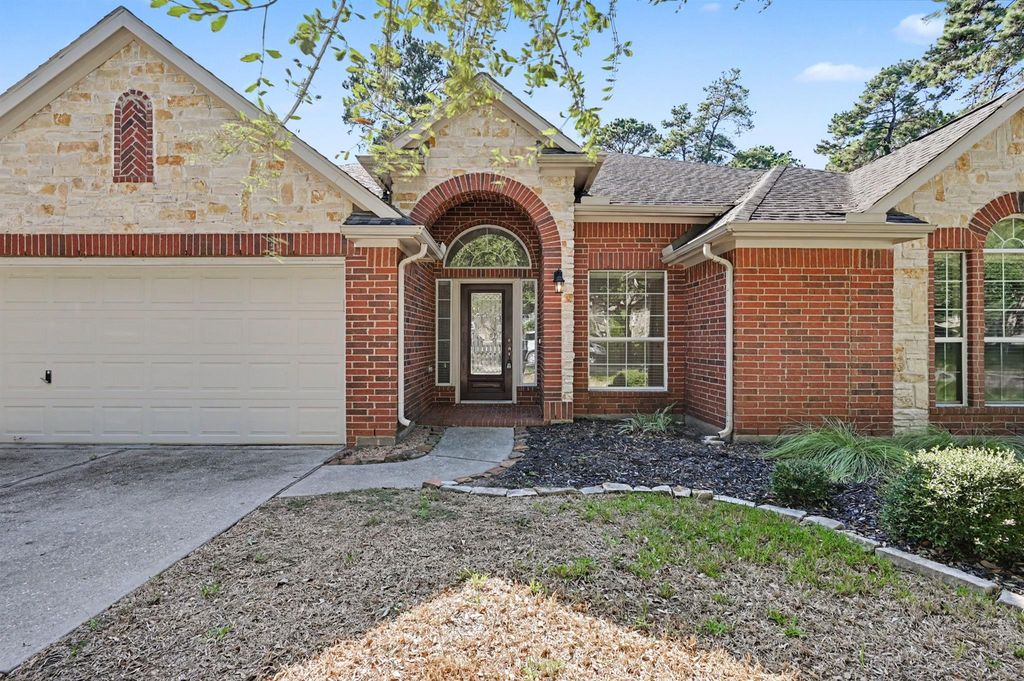
[[800]]2502 N Yorkchase Ln is listed for rent at 2,500. The Rental - Single Family Detached property has 4 bedrooms, 2 Full Bathrooms, 2591 square feet, and was built in 2007. The lot size is 8742 Square feet.[[500]]Welcome to this beautiful brick and stone D.R. Horton home in the desirable Graystone Hills community! NO rear neighbor! Situated on a quiet cul-de-sac street, this spacious 4-bedroom, 2-bath home offers an open-concept floor plan with high ceilings, crown molding, arched entryways and abundant natural light. Formal dining room features vaulted ceilings and large windows. Expansive family room boasts a cozy fireplace and flows seamlessly into the island kitchen featuring granite countertops, breakfast bar, 42" cabinetry, stainless steel appliances, gas cooktop and corner walk-in pantry. Breakfast area overlooks the backyard. Spacious primary suite features vaulted ceilings, large walk-in closet and bath with dual vanities, soaking tub and separate shower. Three additional bedrooms offer flexibility and comfort. Enjoy the expansive covered patio overlooking the fully fenced backyard with mature trees, wooded backdrop and no rear neighbors! Convenient access to I-45, shopping and dining.
Be notified of upcoming
Open Houses for this property
Description
Welcome to this beautiful brick and stone D.R. Horton home in the desirable Graystone Hills community! NO rear neighbor! Situated on a quiet cul-de-sac street, this spacious 4-bedroom, 2-bath home offers an open-concept floor plan with high ceilings, crown molding, arched entryways and abundant natural light. Formal dining room features vaulted ceilings and large windows. Expansive family room boasts a cozy fireplace and flows seamlessly into the island kitchen featuring granite countertops, breakfast bar, 42" cabinetry, stainless steel appliances, gas cooktop and corner walk-in pantry. Breakfast area overlooks the backyard. Spacious primary suite features vaulted ceilings, large walk-in closet and bath with dual vanities, soaking tub and separate shower. Three additional bedrooms offer flexibility and comfort. Enjoy the expansive covered patio overlooking the fully fenced backyard with mature trees, wooded backdrop and no rear neighbors! Convenient access to I-45, shopping and dining.
S539302 - GRAYSTONE HILLS 02, BLOCK 2, LOT 2
Rental - Single Family Detached
2,591 Sqft241 (m²)./Appraisal
8,742 Sqft812 (m²)./Appraisal District
Interior
Primary Bath: Double Sinks, Primary Bath: Separate Shower, Primary Bath: Soaking Tub, Secondary Bath(s): Tub/Shower Combo
All Bedrooms Down,En-Suite Bath,Primary Bed - 1st Floor,Walk-In Closet
Breakfast Bar,Island w/o Cooktop,Kitchen open to Family Room,Pantry,Walk-in Pantry
1 Living Area, Breakfast Room, Formal Dining, Living Area - 1st Floor, Utility Room in House
Electric Oven, Single Oven
Formal Entry/Foyer, High Ceiling, Prewired for Alarm System
Extra details you may need to know
Exclusive Right to Sell/Lease
Exterior
Back Yard, Back Yard Fenced, Patio/Deck
Lot Information
8,742 Sqft.
812 (m²)./Appraisal District
View neighborhood information
Request a complimentary home selling analysis featuring recently sold properties, market trends, home valuations and a personalized market update.
Start Selling your Home
Information source
Houston Association of REALTORS®
Source last updated Nov 6, 2026 at 07:46 AM
Listing last updated Oct 21, 2026 at 02:47 PM
View website →
Check out assigned and nearby schools along with their detailed ratings and essential information to help you make informed decisions.
Assigned schools
View nearby schools 
Notice & Disclaimer
School information is computer generated and may not be accurate or current. Buyer must independently verify and confirm enrollment. Please contact the school district to determine the schools to which this property is zoned.
Copyright© 2026 , HOUSTON REALTORS® INFORMATION SERVICE, INC. All Rights Reserved. Data Not Verified/Guaranteed by MLS






 Currency converter


 Share


 Erase note
 You currently have no custom folders