loading

130 Red Oak Lane

Conroe, TX 77304
Get Directions →
For Rent
Active
3 Bedroom(s)
2 Full Bath(s)
Rental - Single Family Detached

Audio narrative

Get full access to Premium Content

Premium Content such as Sold Prices, Property History Reports and Saved Searches.

Sign in to view Premium Content

Description

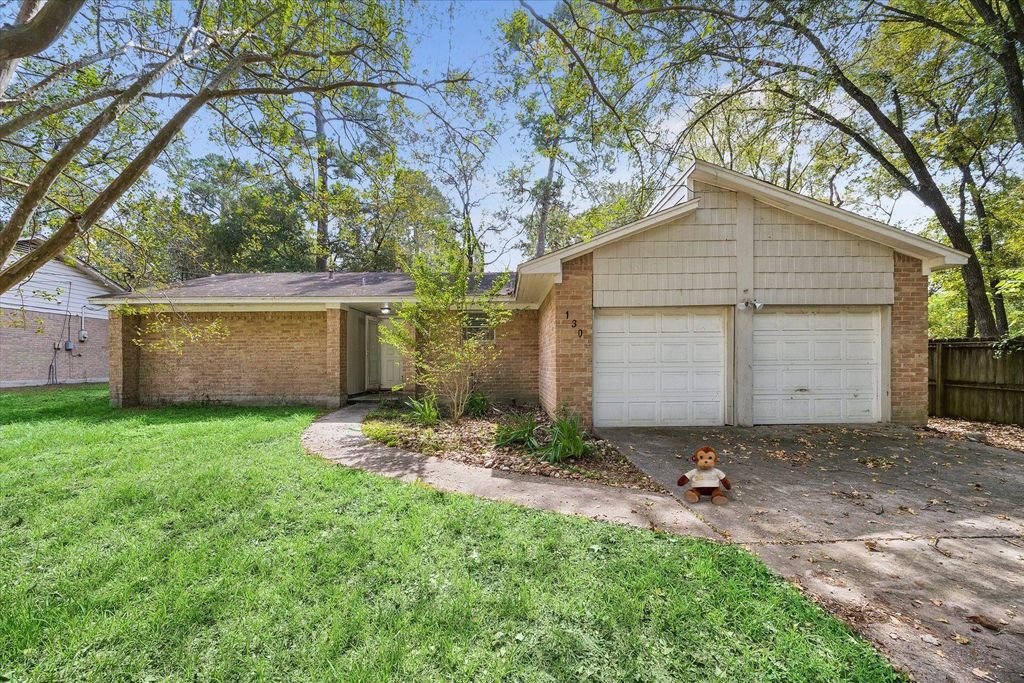
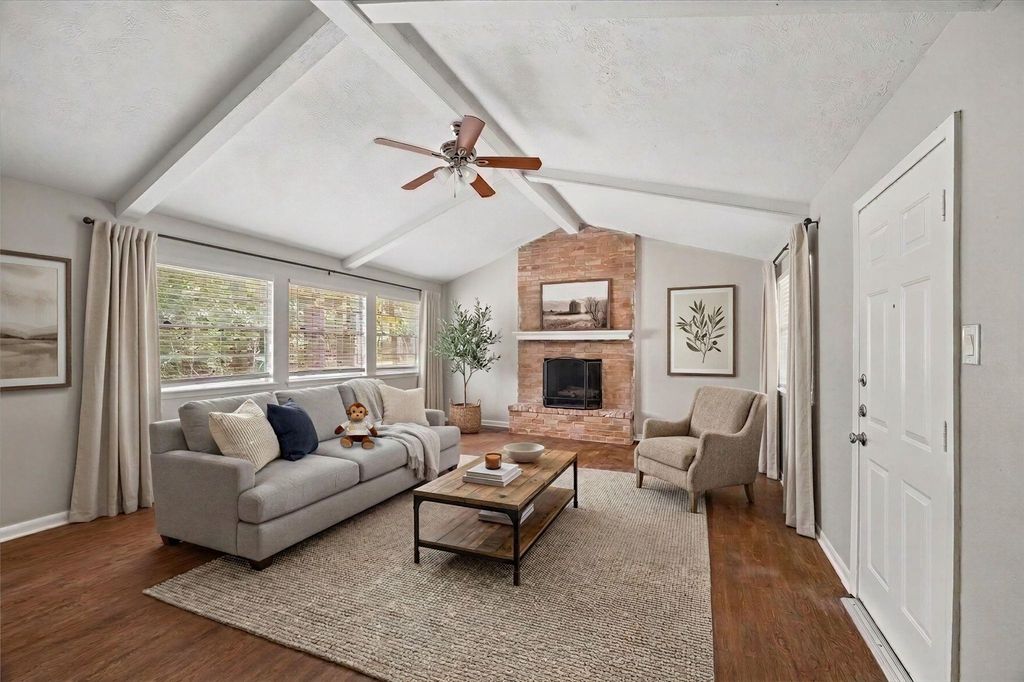
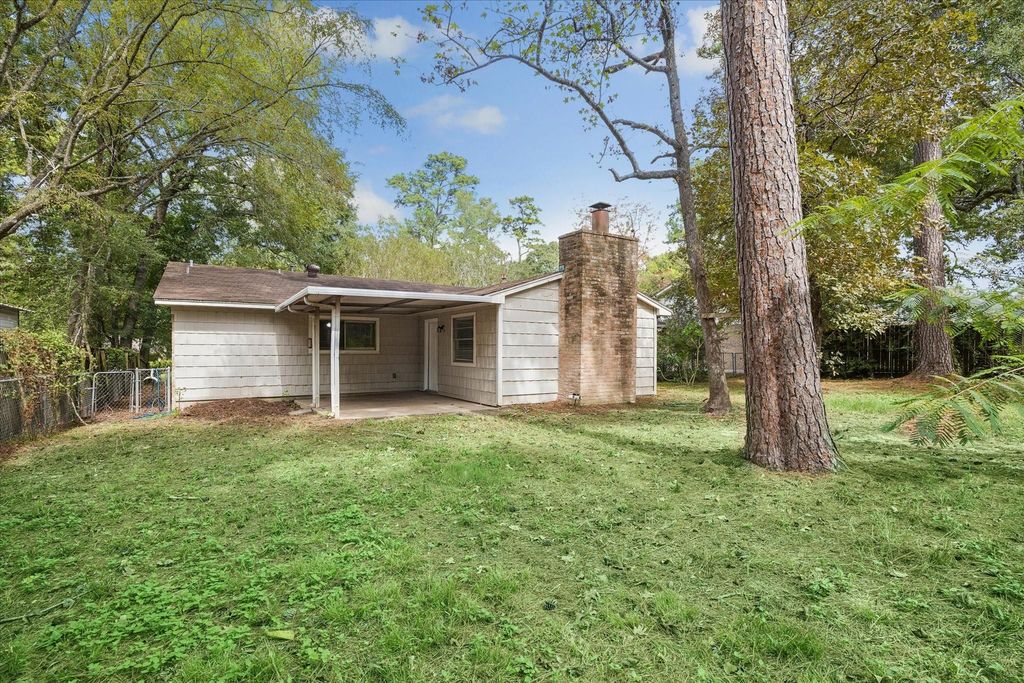
Welcome to this beautiful 3-bedroom, 2-bathroom single-story home nestled on a generous, tree-shaded lot in the heart of Conroe’s sought-after Artesian Forest subdivision. From the moment you arrive, the curb appeal of mature trees and brick accents creates a warm, welcoming presence. Step inside to an inviting interior designed for both daily relaxation and easy entertaining. The spacious central living area features soaring ceilings, high-grade flooring, and a cozy gas/wood-burning fireplace that serves as the perfect focal point. The layout flows seamlessly into a bright breakfast nook and a functional kitchen equipped with ample cabinetry, solid countertops, a breakfast bar, and dedicated dining space. All bedrooms are conveniently located on the ground floor, offering privacy and single-level accessibility. The primary suite provides a peaceful retreat, complete with a private bath and generous closet space.

MLS#
70038881
List Price
$1,625
Listing Status
For Rent
Address
130 Red Oak Lane
City
Conroe
State
TX
Zip Code
77304
County
Montgomery County
Legal Description
ARTESIAN FOREST 03, LOT 30
Property Type
Rental - Single Family Detached
Bedroom
3 Bedroom(s)
Bath
2 Full Bath(s)
Garages
2 / Attached
Year Built
1973 /Appraisal District
Market Area

Rooms

Den
16 x 21, 1st
Kitchen
10 x 9, 1st
Breakfast
11 x 8, 1st
Primary Bedroom
14 x 13, 1st
Bedroom
11 x 12, 1st
Bedroom
11 x 11, 1st

Interior

Fireplace
1/Gaslog Fireplace
Pets Allowed
Case By Case
Smoking Allowed
No
Furnished
No
Countertop
Granite
Floors
Laminate
Bathroom Description
Primary Bath: Soaking Tub, Primary Bath: Tub/Shower Combo
Bedroom Description
All Bedrooms Down
Kitchen Description
Breakfast Bar
Room Description
1 Living Area, Breakfast Room, Den, Utility Room in Garage
Cooling
Central Electric
Heating
Central Gas
Dishwasher
Yes
Disposal
Yes
Microwave
Yes

Extra details you may need to know

List Type
Exclusive Right to Sell/Lease

Financial information

Other Fees
Yes / 199 Admin Fee

Exterior

Private Pool
No
Lot Description
In Golf Course Community
Water Sewer
Public Sewer, Public Water
Area Pool
No

Lot Information

Lot Size
0 Sqft. /Appraisal District
loading
Disclaimer: Lot configuration and dimensions are estimates, not based on personal knowledge and come from a third party (Digital Map Products); therefore, you should not rely on the estimates and perform independent confirmation as to their accuracy
Ready to Sell your Home?
Request a complimentary home selling analysis featuring recently sold properties, market trends, home valuations and a personalized market update.
Start Selling your Home

Listing Broker

Information source

Houston Association of REALTORS®
Source last updated Nov 5, 2026 at 11:46 PM
Listing last updated Oct 28, 2026 at 05:47 PM
View website →

Explore school information

Check out assigned and nearby schools along with their detailed ratings and essential information to help you make informed decisions.

Assigned schools

View nearby schools view nearby schools

Notice & Disclaimer
School information is computer generated and may not be accurate or current. Buyer must independently verify and confirm enrollment. Please contact the school district to determine the schools to which this property is zoned.
Copyright© 2026 , HOUSTON REALTORS® INFORMATION SERVICE, INC. All Rights Reserved. Data Not Verified/Guaranteed by MLS
Schedule a tour
Tomorrow
07
Nov
Sun
08
Nov
Mon
09
Nov
Tue
10
Nov
Other dates
Contact agent
Call

Schedule a Tour

Sat
07
Nov
Sun
08
Nov
Mon
09
Nov
Tue
10
Nov
Wed
11
Nov
Thu
12
Nov
Fri
13
Nov
Sat
14
Nov
Sun
15
Nov
Mon
16
Nov