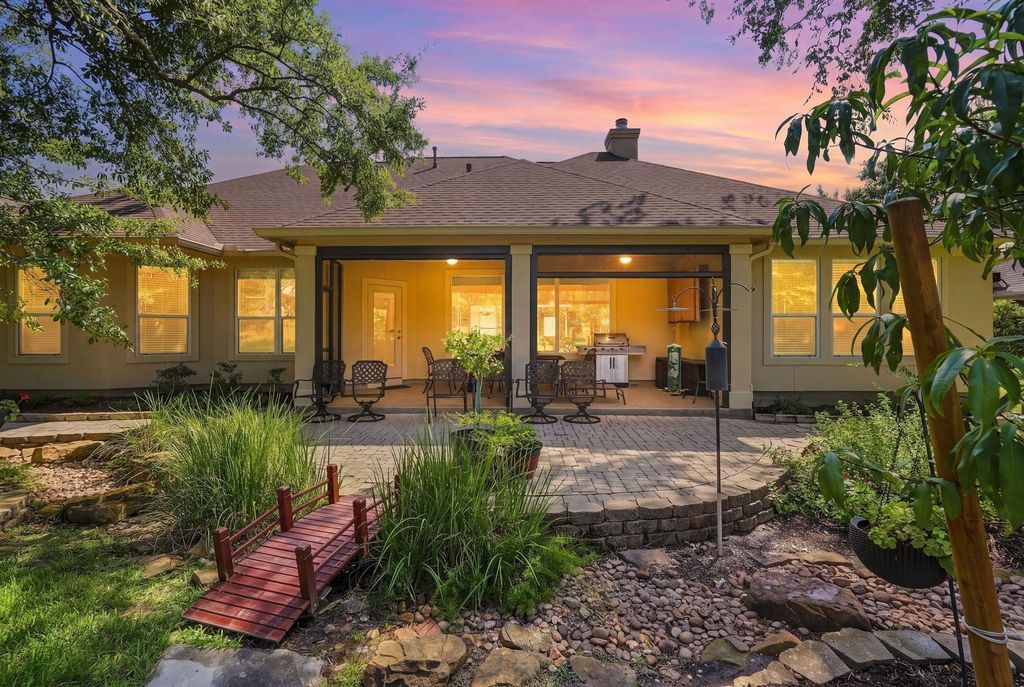
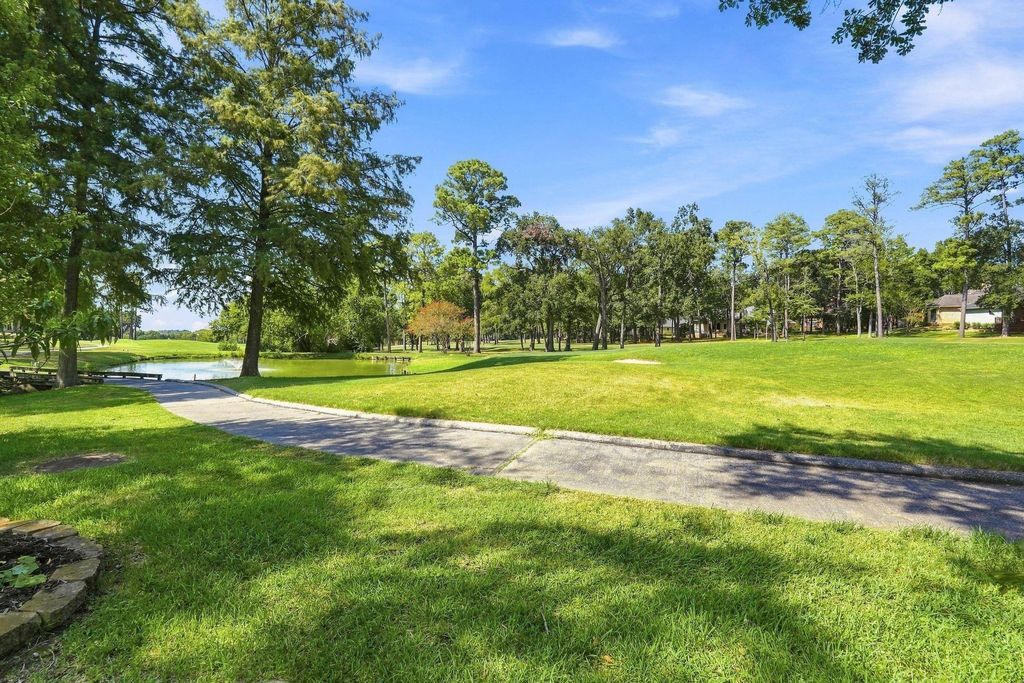
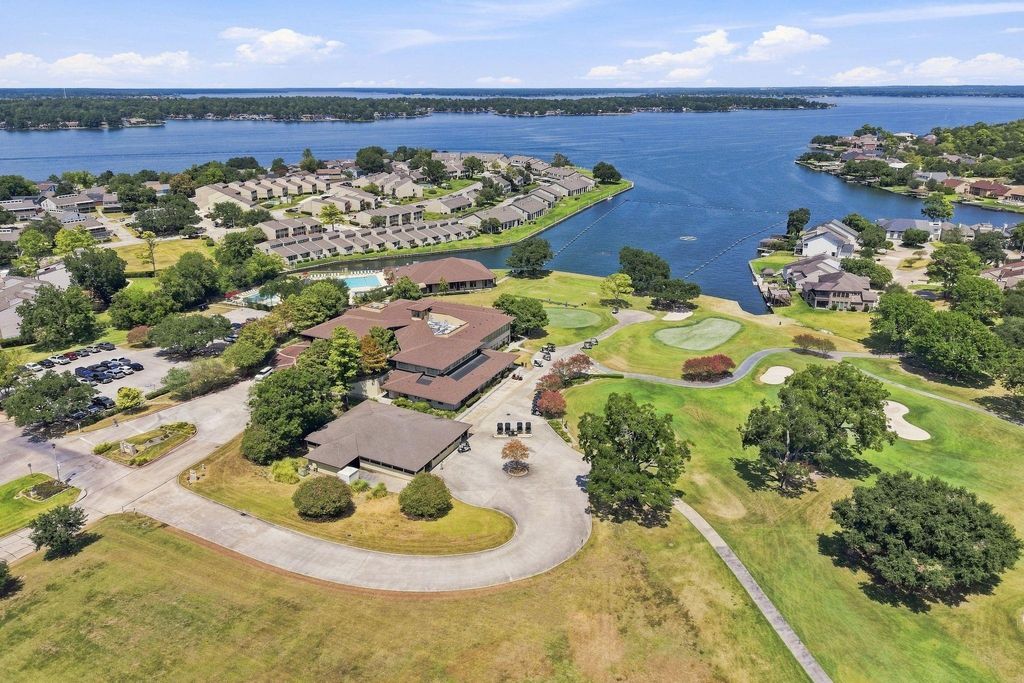
[[800]]156 April Waters Dr W is listed for sale at 425,000. The Single-Family property has 3 to 4 bedrooms, 2 Full Bathrooms, 1 Half Bathroom, 2743 square feet, and was built in 2003. The lot size is 11326 Square feet.[[500]]Pickleball or GOLF, ANYONE? Enjoy golf-course living in the gated community of April Sound! This beautifully updated one-story home overlooks the 16th hole and features a versatile floor plan with two primary suites plus a third bedroom/media room, ideal for guests/ flex space and study that can be 4th bedroom. Two home entertainment systems set up in family room and media room. Engineered hardwood flooring throughout means no carpet and easy maintenance. The covered patio with automatic roller screens creates an inviting outdoor living space to relax, entertain and enjoy peaceful fairway views. Located in the sought-after April Sound community on Lake Conroe, with country club amenities available through membership, including golf, tennis, pickleball, swimming, fitness, dining and social activities. Convenient to Lake Conroe dining, shopping and recreation, this move-in-ready home offers comfort, flexibility and an exceptional golf-course lifestyle.
Pickleball or GOLF, ANYONE? Enjoy golf-course living in the gated community of April Sound! This beautifully updated one-story home overlooks the 16th hole and features a versatile floor plan with two primary suites plus a third bedroom/media room, ideal for guests/ flex space and study that can be 4th bedroom. Two home entertainment systems set up in family room and media room. Engineered hardwood flooring throughout means no carpet and easy maintenance. The covered patio with automatic roller screens creates an inviting outdoor living space to relax, entertain and enjoy peaceful fairway views. Located in the sought-after April Sound community on Lake Conroe, with country club amenities available through membership, including golf, tennis, pickleball, swimming, fitness, dining and social activities. Convenient to Lake Conroe dining, shopping and recreation, this move-in-ready home offers comfort, flexibility and an exceptional golf-course lifestyle.
Disclaimer: Lot configuration and dimensions are estimates, not based on personal knowledge and come from a third party (Digital Map Products); therefore, you should not rely on the estimates and perform independent confirmation as to their accuracy
View neighborhood information
Ready to Sell your Home?
Request a complimentary home selling analysis featuring recently sold properties, market trends, home valuations and a personalized market update.
School information is computer generated and may not be accurate or current. Buyer must independently verify and confirm enrollment. Please contact the school district to determine the schools to which this property is zoned.







 Just listed
 Currency converter





 Share
Share


 Erase note
 You currently have no custom folders