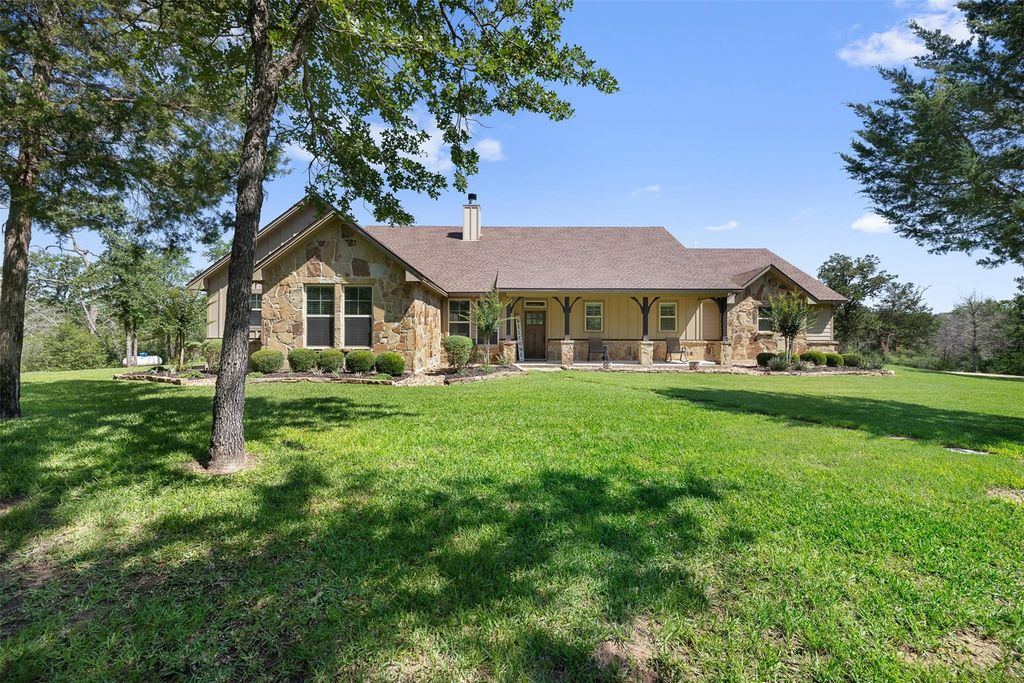
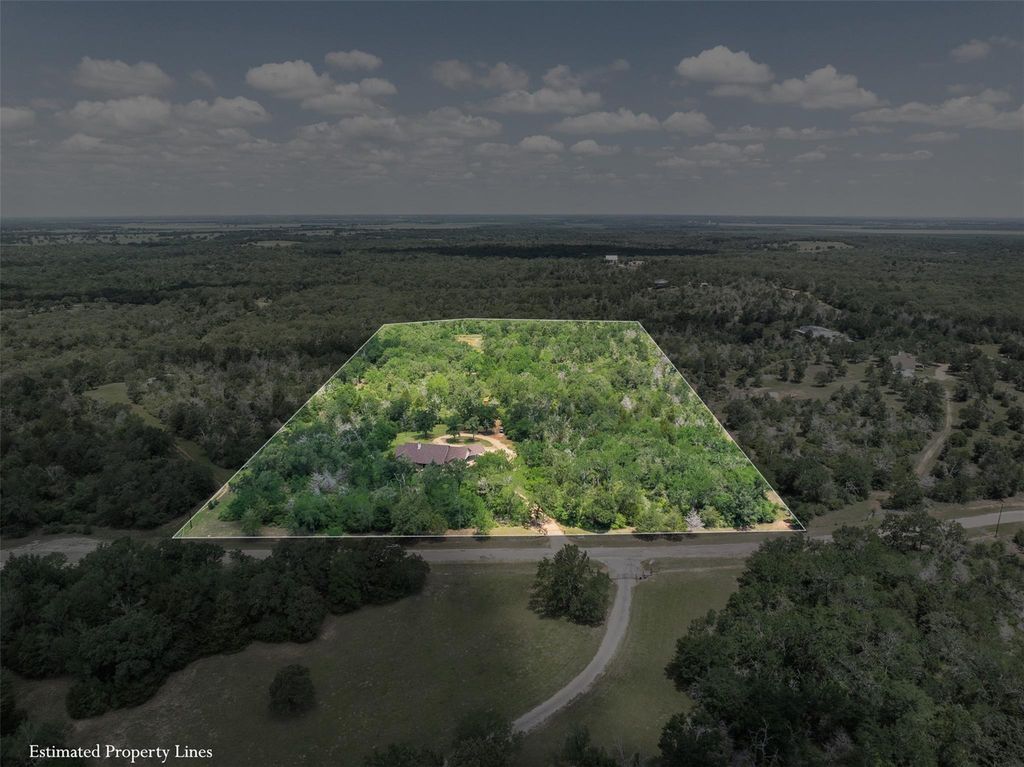
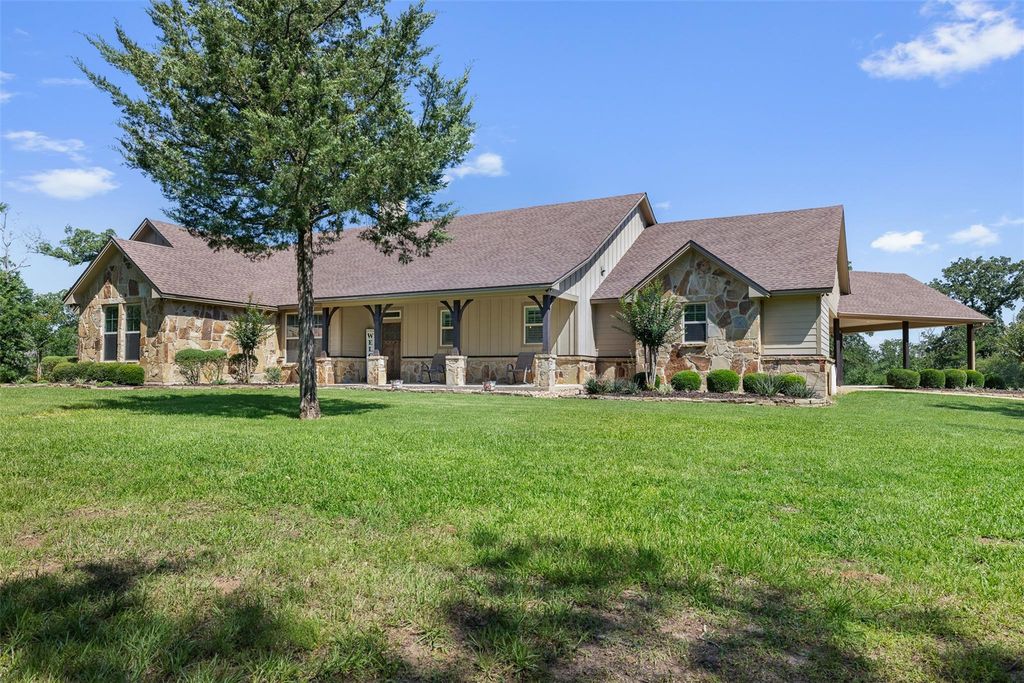
[[800]]1306 22 Hills Rd is listed for sale at 789,000. The Country Homes/Acreage property has 3 to 4 bedrooms, 3 Full Bathrooms, 1 Half Bathroom, 2606 square feet, and was built in 2018. The lot size is 474630 Square feet.[[500]]Set on 10.896 wooded acres in the 22 Hills neighborhood of Gause, TX, this architect-designed custom home was positioned to maximize natural light, shade, and views. Gently sloping terrain, native woods, and winding trails create a serene, private setting. The home offers 3 bedrooms, each with its own bath, 3.5 baths total, and a versatile office/workout room. Cathedral ceilings, expansive windows, and a stone fireplace open the living area, with refined finishes throughout. The designer kitchen features high-end finishes and an easy flow for daily living and entertaining. The primary suite has a large walk-in closet connecting to the laundry. Outdoors, enjoy a covered back patio and two oversized attached covered parking areas. An electric gate, landscaped grounds, and a private setback from the road add privacy, and the property is fully hog wire fenced with cleared boundaries. Located in SE Milam County with access to Austin, Houston, Dallas, Taylor, College Station, and Temple.
Set on 10.896 wooded acres in the 22 Hills neighborhood of Gause, TX, this architect-designed custom home was positioned to maximize natural light, shade, and views. Gently sloping terrain, native woods, and winding trails create a serene, private setting. The home offers 3 bedrooms, each with its own bath, 3.5 baths total, and a versatile office/workout room. Cathedral ceilings, expansive windows, and a stone fireplace open the living area, with refined finishes throughout. The designer kitchen features high-end finishes and an easy flow for daily living and entertaining. The primary suite has a large walk-in closet connecting to the laundry. Outdoors, enjoy a covered back patio and two oversized attached covered parking areas. An electric gate, landscaped grounds, and a private setback from the road add privacy, and the property is fully hog wire fenced with cleared boundaries. Located in SE Milam County with access to Austin, Houston, Dallas, Taylor, College Station, and Temple.
Disclaimer: Lot configuration and dimensions are estimates, not based on personal knowledge and come from a third party (Digital Map Products); therefore, you should not rely on the estimates and perform independent confirmation as to their accuracy
View neighborhood information
Ready to Sell your Home?
Request a complimentary home selling analysis featuring recently sold properties, market trends, home valuations and a personalized market update.
School information is computer generated and may not be accurate or current. Buyer must independently verify and confirm enrollment. Please contact the school district to determine the schools to which this property is zoned.







 Just listed
 Currency converter


 Share


 Erase note
 You currently have no custom folders