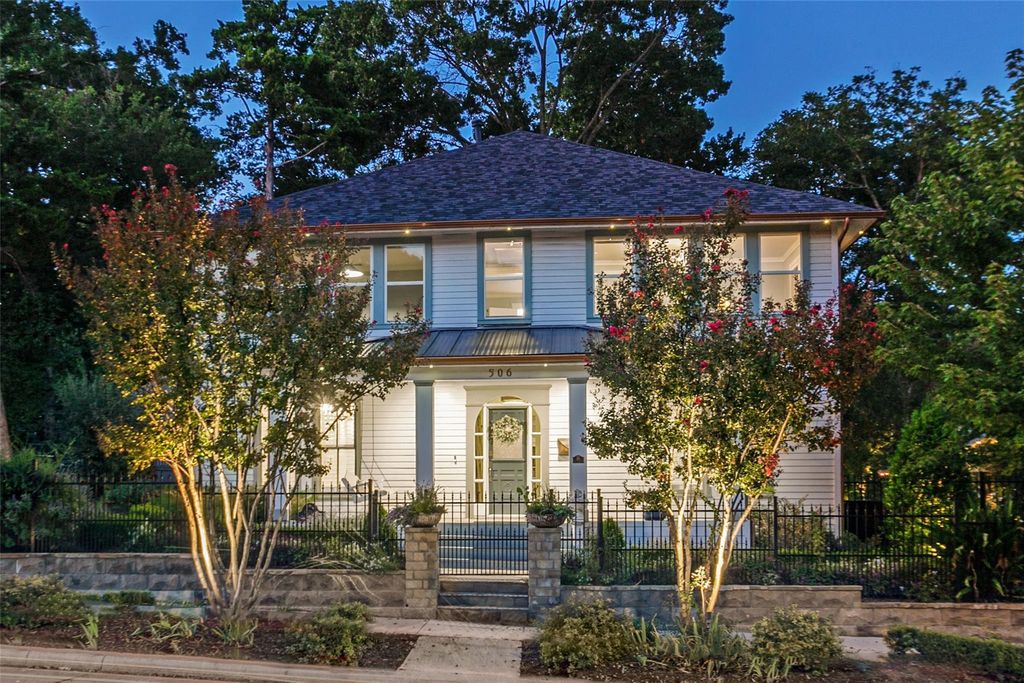
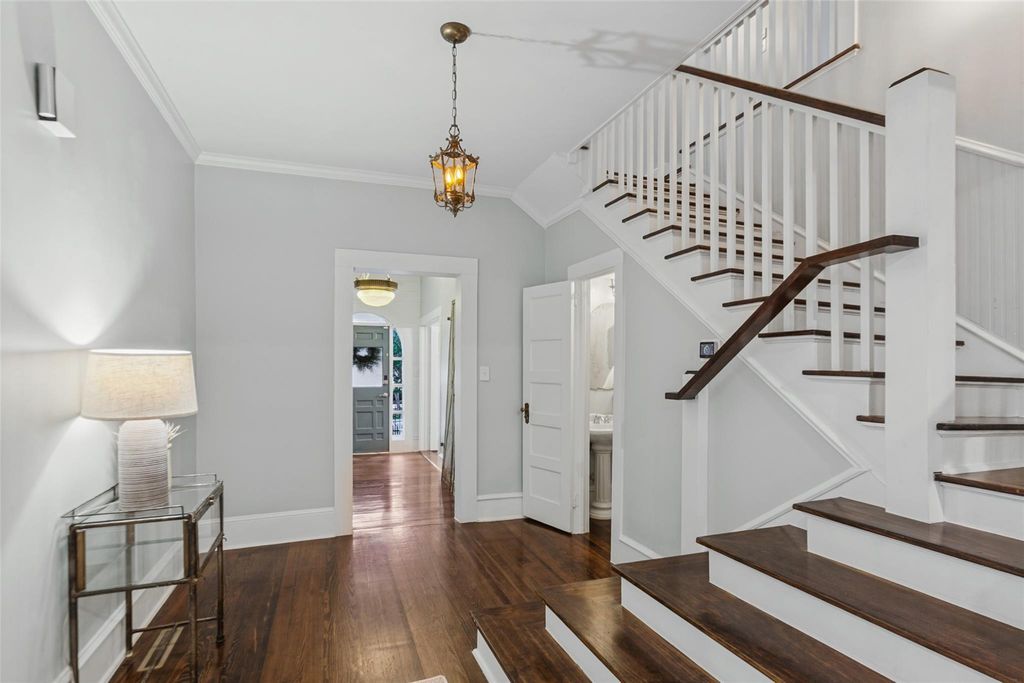
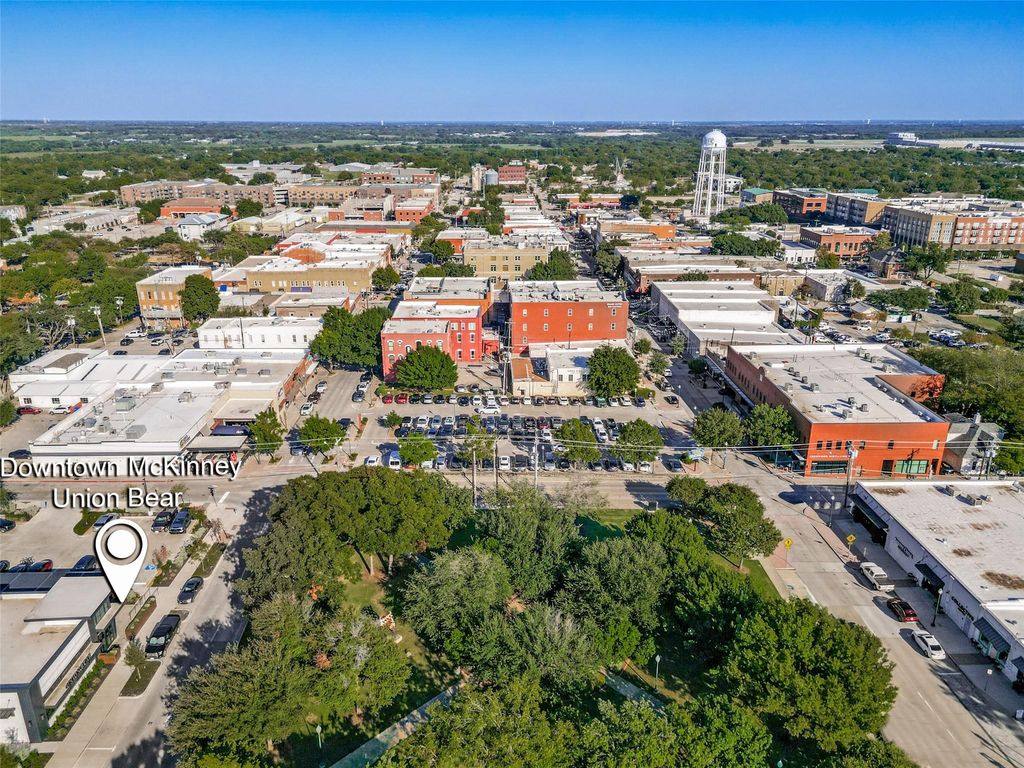
[[800]]506 W Virginia St is listed for sale at 1,500,000. The Residential - Single Family property has 5 bedrooms, 3 Full Bathrooms, 1 Half Bathroom, 4272 square feet, and was built in 1890. The lot size is 15202.4 Square feet.[[500]]Welcome to this charming historical dream home nestled in the heart of downtown McKinney, Texas. Built in 1890 and recently renovated, this delightful home seamlessly blends classic elegance with modern conveniences. As you step inside this gorgeous 5 bedroom, 3.5 bath home youll be greeted by the warmth of the original wood floors, accompanied with original light fixtures and doors, with charming nooks and crannies that highlight the homes classic character. Situated on a generous lot, this property features an enchanting garden sanctuary, perfect for your morning coffee or evening relaxation, designed by Great Gardens. This outdoor oasis provides plenty of space for entertaining or for simply enjoying peaceful moments. The finished shed in the backyard adds additional space for storage, or workshop, complete with electricity. Location is paramount, and this homes proximity to the vibrant McKinney Downtown Square is unbeatable. Just a few blocks away, youll find an array of excellent shopping venues, diverse dining experiences, and lively entertainment options. Just a few blocks from the elementary school as well!This historic house truly offers a rare opportunity to own a piece of McKinneys charming past, with the added allure of modern upgrades and unbeatable location. Dont miss your chance to experience the unique blend of history and contemporary comfort in this dreamy home.
Welcome to this charming historical dream home nestled in the heart of downtown McKinney, Texas. Built in 1890 and recently renovated, this delightful home seamlessly blends classic elegance with modern conveniences. As you step inside this gorgeous 5 bedroom, 3.5 bath home you'll be greeted by the warmth of the original wood floors, accompanied with original light fixtures and doors, with charming nooks and crannies that highlight the home's classic character. Situated on a generous lot, this property features an enchanting garden sanctuary, perfect for your morning coffee or evening relaxation, designed by Great Gardens. This outdoor oasis provides plenty of space for entertaining or for simply enjoying peaceful moments. The finished shed in the backyard adds additional space for storage, or workshop, complete with electricity. Location is paramount, and this home's proximity to the vibrant McKinney Downtown Square is unbeatable. Just a few blocks away, you'll find an array of excellent shopping venues, diverse dining experiences, and lively entertainment options. Just a few blocks from the elementary school as well!
This historic house truly offers a rare opportunity to own a piece of McKinney's charming past, with the added allure of modern upgrades and unbeatable location. Don’t miss your chance to experience the unique blend of history and contemporary comfort in this dreamy home.
Disclaimer: Lot configuration and dimensions are estimates, not based on personal knowledge and come from a third party (Digital Map Products); therefore, you should not rely on the estimates and perform independent confirmation as to their accuracy
View neighborhood information
Ready to Sell your Home?
Request a complimentary home selling analysis featuring recently sold properties, market trends, home valuations and a personalized market update.
School information is computer generated and may not be accurate or current. Buyer must independently verify and confirm enrollment. Please contact the school district to determine the schools to which this property is zoned.







 Just listed
 Currency converter





 Share
Share


 Erase note
 You currently have no custom folders