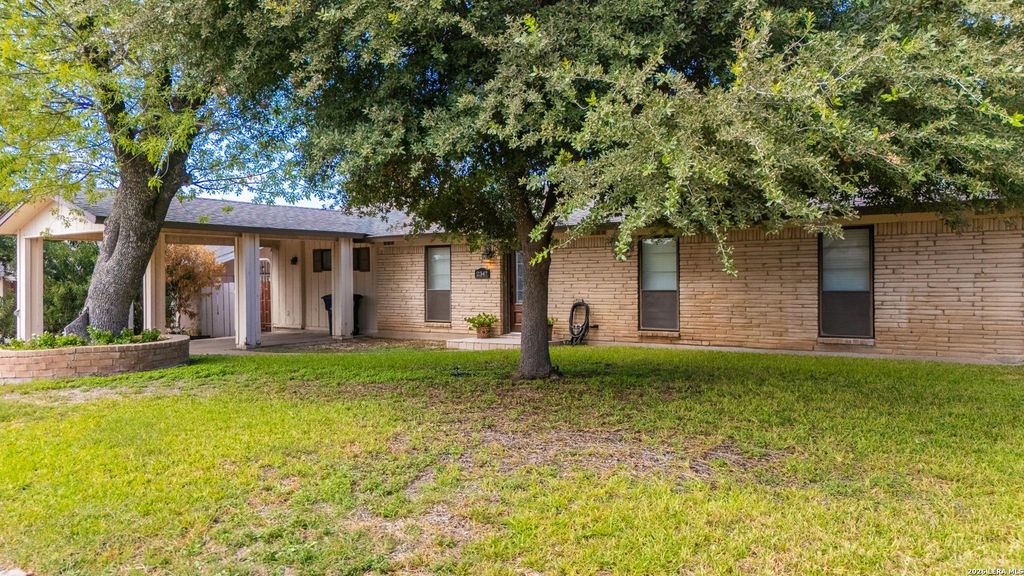
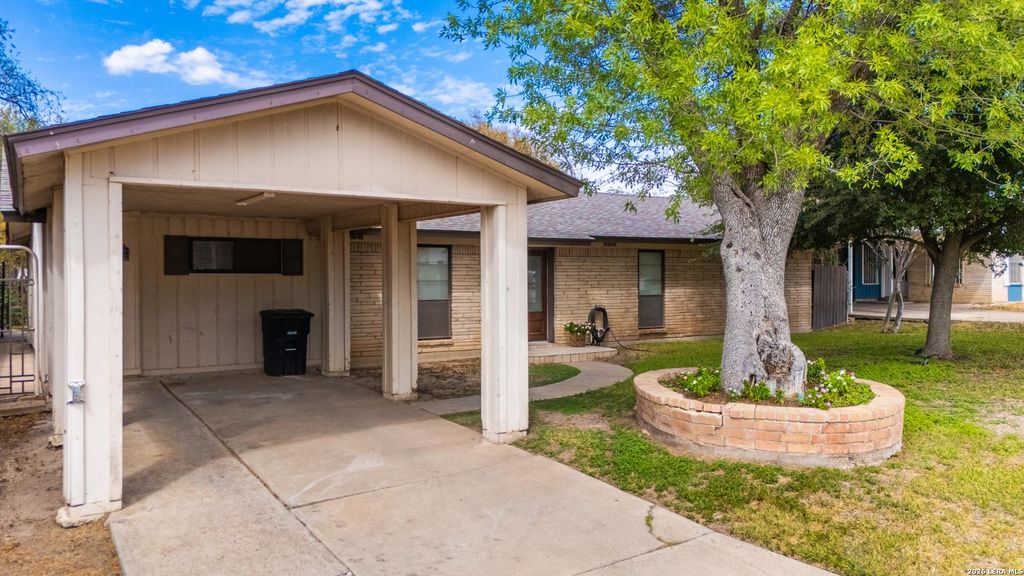
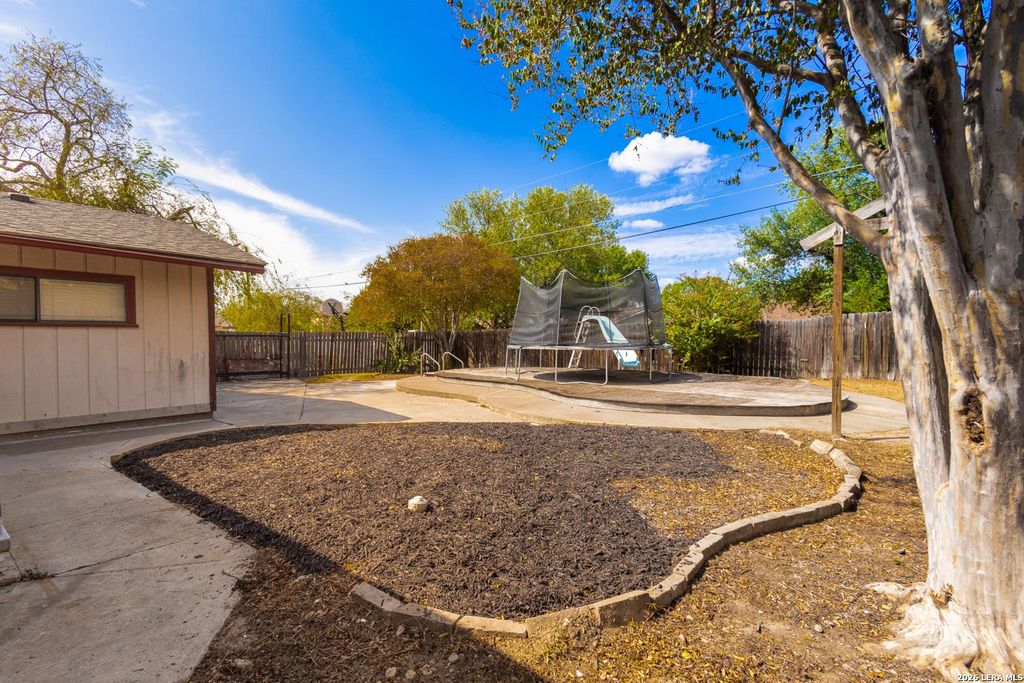
[[800]]2347 Edna Dr is listed for sale at 279,900. The Single-Family property has 3 bedrooms, 2 Full Bathrooms, 1727 square feet, .[[500]]Welcome to this well-maintained 3-bedroom, 2-bath home offering 1,727 square feet of comfortable living space within city limits. Situated on a spacious, fully fenced lot, this property provides plenty of room to enjoy, entertain, and make it your own. The home features two living areas and two dining areas, offering flexible spaces for everyday living, entertaining, or creating dedicated areas for different needs. An additional bonus room provides even more versatility and could be used as a home office, hobby room, playroom, or potentially converted into an additional bedroom. With minimal updates, this home presents a great opportunity for buyers looking to add their own personal touches and create a space that reflects their style. The attached one-car carport provides convenient covered parking, while the generous lot offers room for outdoor activities, gardening, or future possibilities. Ideally located within the city, this property combines convenience, space, and potential in
Welcome to this well-maintained 3-bedroom, 2-bath home offering 1,727 square feet of comfortable living space within city limits. Situated on a spacious, fully fenced lot, this property provides plenty of room to enjoy, entertain, and make it your own. The home features two living areas and two dining areas, offering flexible spaces for everyday living, entertaining, or creating dedicated areas for different needs. An additional bonus room provides even more versatility and could be used as a home office, hobby room, playroom, or potentially converted into an additional bedroom. With minimal updates, this home presents a great opportunity for buyers looking to add their own personal touches and create a space that reflects their style. The attached one-car carport provides convenient covered parking, while the generous lot offers room for outdoor activities, gardening, or future possibilities. Ideally located within the city, this property combines convenience, space, and potential in
Disclaimer: Lot configuration and dimensions are estimates, not based on personal knowledge and come from a third party (Digital Map Products); therefore, you should not rely on the estimates and perform independent confirmation as to their accuracy
View neighborhood information
Ready to Sell your Home?
Request a complimentary home selling analysis featuring recently sold properties, market trends, home valuations and a personalized market update.
School information is computer generated and may not be accurate or current. Buyer must independently verify and confirm enrollment. Please contact the school district to determine the schools to which this property is zoned.







 Currency converter





 Share
Share


 Erase note
 You currently have no custom folders