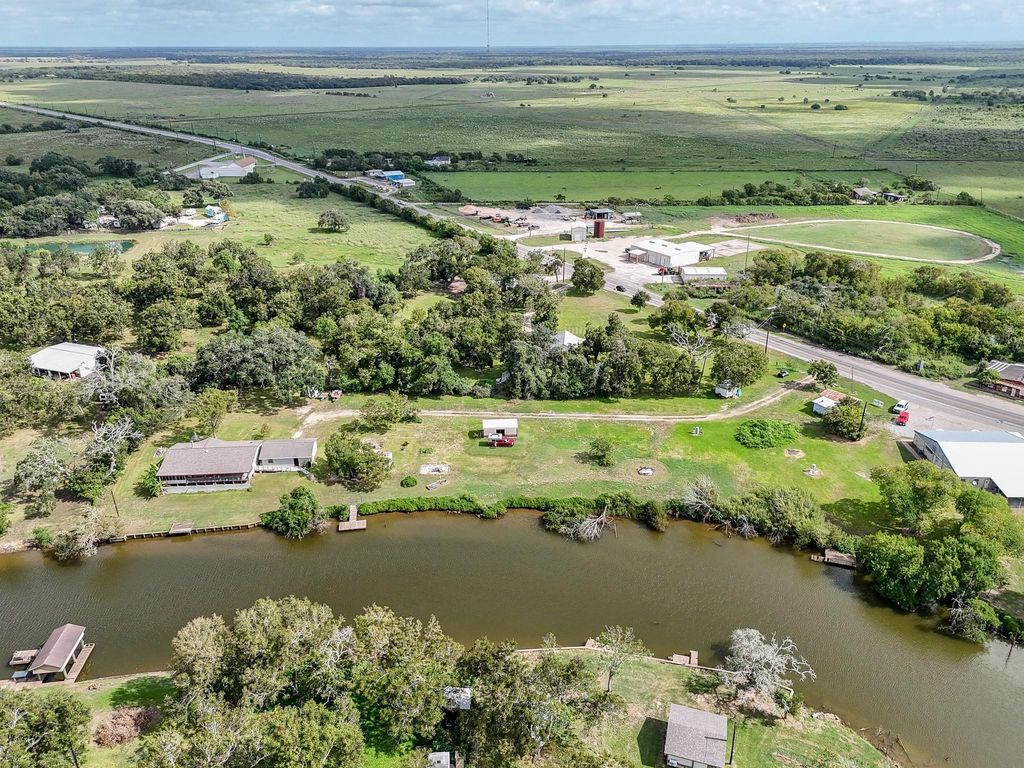
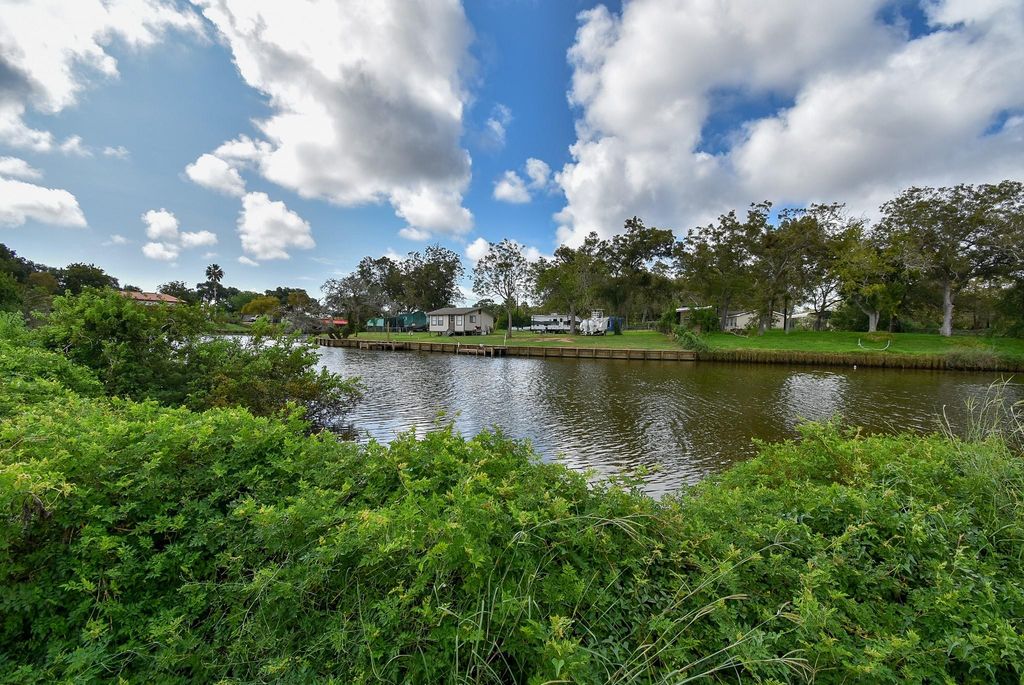
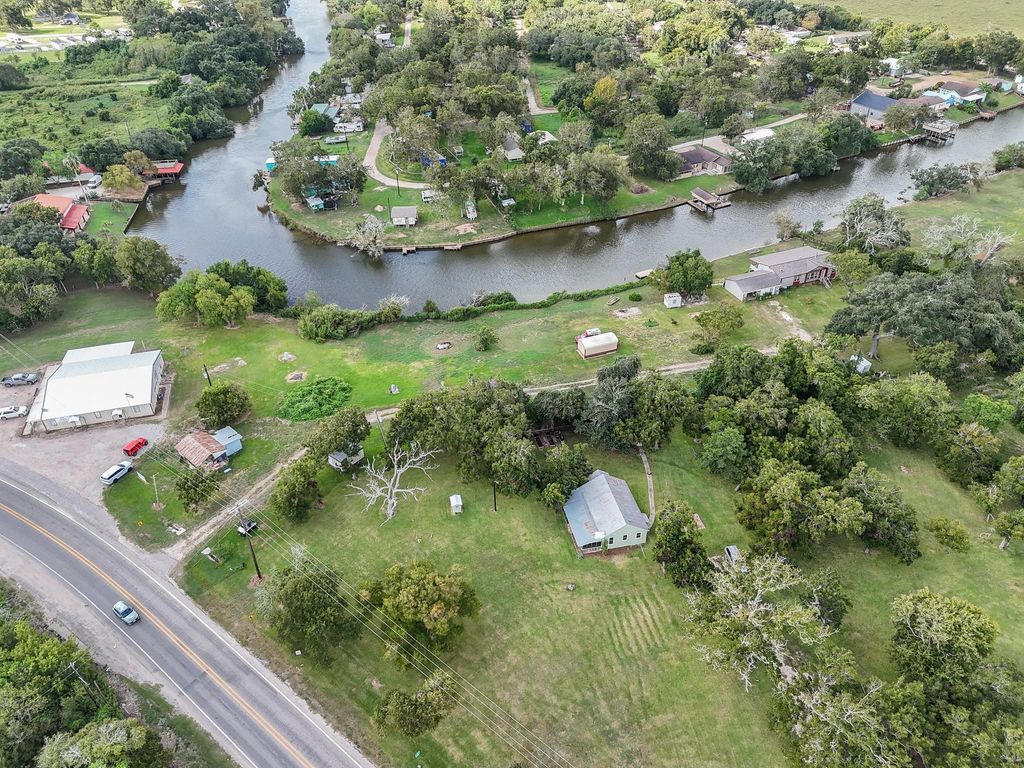
[[800]]107 Private Road 649 is listed for sale at 325,000. The Single-Family property has 3 bedrooms, 2 Full Bathrooms, 1568 square feet, and was built in 2008. The lot size is 86684 Square feet.[[500]]Embrace the saltwater lifestyle on Caney Creek in Sargent! Situated on approximately 2 acres with 276 of waterfront, including 75 of bulkhead, this beautifully maintained property offers gorgeous creek views, a fishing pier and boating access to the Gulf of America. The 2008 manufactured home features 1,568 sq. ft., 3 bedrooms, 2 baths, an inviting living area with wood-burning fireplace, all-electric island kitchen with breakfast nook and dining area with sliding doors opening to porch overlooking the water. Relax on the sturdy 10 x 36 covered porch or adjoining 10 x 15 screened porch, just steps from the creek. A well-built, attached 768 sq. ft. 3-car garage/shop designed with high winds in mind provides excellent storage and workspace. Additional features include outbuildings and an aerobic septic system. Whether youre fishing from your pier, heading out by boat or soaking in the peaceful views, this well-cared-for waterfront retreat is ready for your coastal adventures!
Embrace the saltwater lifestyle on Caney Creek in Sargent! Situated on approximately 2 acres with 276' of waterfront, including 75' of bulkhead, this beautifully maintained property offers gorgeous creek views, a fishing pier and boating access to the Gulf of America. The 2008 manufactured home features 1,568 sq. ft., 3 bedrooms, 2 baths, an inviting living area with wood-burning fireplace, all-electric island kitchen with breakfast nook and dining area with sliding doors opening to porch overlooking the water. Relax on the sturdy 10' x 36' covered porch or adjoining 10' x 15' screened porch, just steps from the creek. A well-built, attached 768 sq. ft. 3-car garage/shop designed with high winds in mind provides excellent storage and workspace. Additional features include outbuildings and an aerobic septic system. Whether you're fishing from your pier, heading out by boat or soaking in the peaceful views, this well-cared-for waterfront retreat is ready for your coastal adventures!
MLS#
13170565
List Price
$325,000 ($207/Sqft.)
Listing Status
For Sale
Address
107 Private Road 649
City
Sargent
State
TX
Zip Code
77414
County
Matagorda County
Subdivision
Abstract 96
Legal Description
AB 0096, VAN DORN & BALIS, ACRES 1.99, MH LABEL# NMX0013458
Disclaimer: Lot configuration and dimensions are estimates, not based on personal knowledge and come from a third party (Digital Map Products); therefore, you should not rely on the estimates and perform independent confirmation as to their accuracy
View neighborhood information
Ready to Sell your Home?
Request a complimentary home selling analysis featuring recently sold properties, market trends, home valuations and a personalized market update.
School information is computer generated and may not be accurate or current. Buyer must independently verify and confirm enrollment. Please contact the school district to determine the schools to which this property is zoned.







 Just listed
 Currency converter





 Share


 Erase note
 You currently have no custom folders