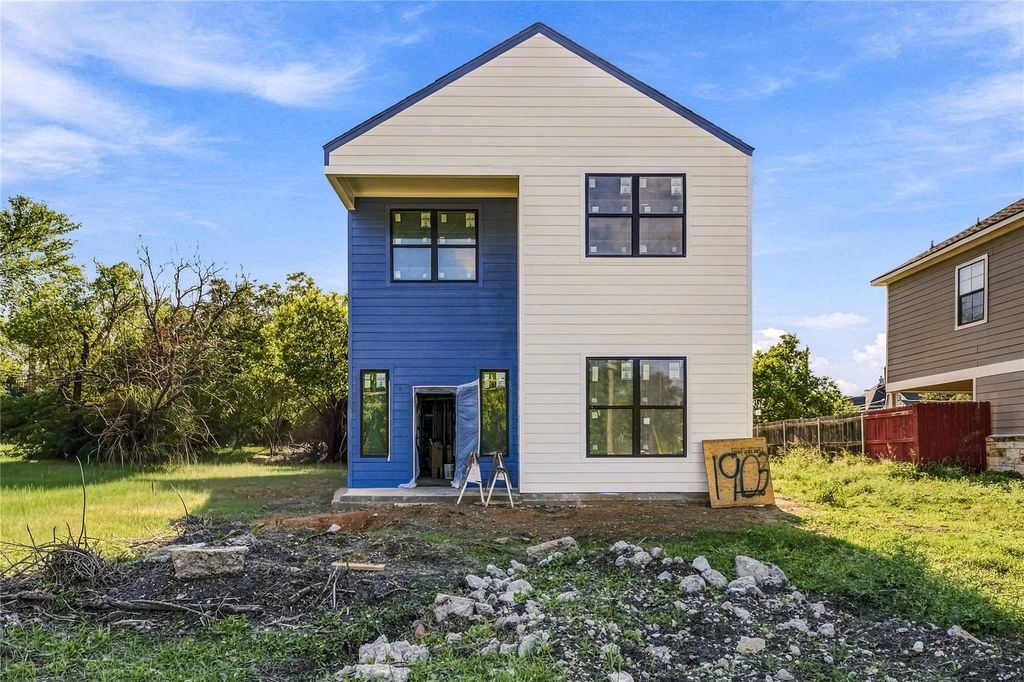
[[800]]1903 S 17th St is listed for sale at 585,000. The Residential - Single Family property has 4 bedrooms, 4 Full Bathrooms, 1 Half Bathroom, 2200 square feet, and was built in 2026. The lot size is 8232.84 Square feet.[[500]]Located in the heart of the Baylor Bubble, this new construction home offers 2,200 square feet of living space with 4 bedrooms and 4.5 bathrooms. Each bedroom features a private ensuite bathroom, offering added privacy and convenience.The main level features an open concept living area with luxury vinyl plank flooring throughout. The kitchen showcases custom white oak cabinetry, granite countertops, and carefully selected finishes for a clean, modern look. A spacious laundry room with additional storage adds everyday functionality, while the upstairs common area provides flexible space for relaxing, studying, or entertaining.Currently under construction with an anticipated completion date of January 1, 2027, this home offers modern finishes, a functional floor plan, and a convenient location near Baylor University. Whether you are looking for a personal residence or exploring investment opportunities, this property offers flexibility to suit a variety of needs.Interior photos of a previously completed home by the same builder are available upon request for reference. Some features and finishes may vary.
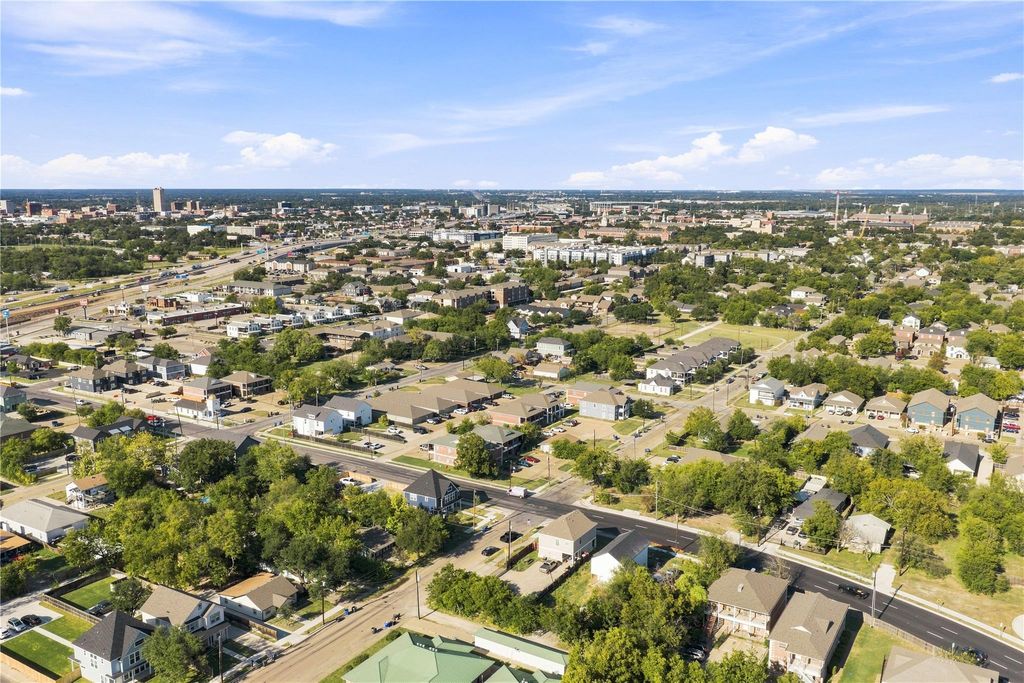
Located in the heart of the Baylor Bubble, this new construction home offers 2,200 square feet of living space with 4 bedrooms and 4.5 bathrooms. Each bedroom features a private ensuite bathroom, offering added privacy and convenience.
The main level features an open concept living area with luxury vinyl plank flooring throughout. The kitchen showcases custom white oak cabinetry, granite countertops, and carefully selected finishes for a clean, modern look. A spacious laundry room with additional storage adds everyday functionality, while the upstairs common area provides flexible space for relaxing, studying, or entertaining.
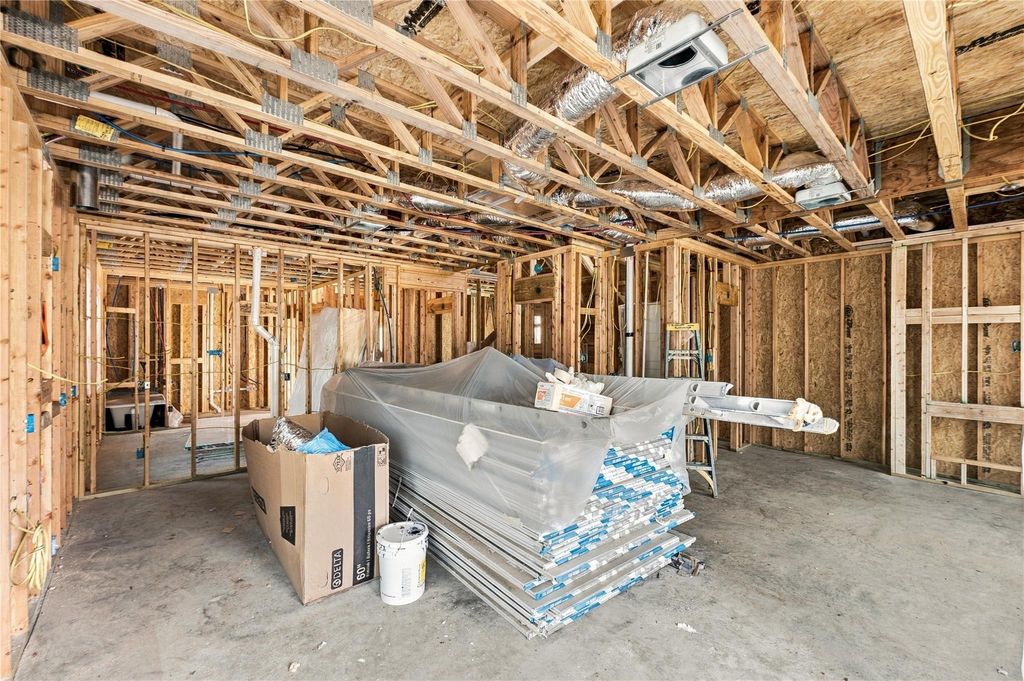
Currently under construction with an anticipated completion date of January 1, 2027, this home offers modern finishes, a functional floor plan, and a convenient location near Baylor University. Whether you are looking for a personal residence or exploring investment opportunities, this property offers flexibility to suit a variety of needs.
Interior photos of a previously completed home by the same builder are available upon request for reference. Some features and finishes may vary.
Disclaimer: Lot configuration and dimensions are estimates, not based on personal knowledge and come from a third party (Digital Map Products); therefore, you should not rely on the estimates and perform independent confirmation as to their accuracy
View neighborhood information
Ready to Sell your Home?
Request a complimentary home selling analysis featuring recently sold properties, market trends, home valuations and a personalized market update.
School information is computer generated and may not be accurate or current. Buyer must independently verify and confirm enrollment. Please contact the school district to determine the schools to which this property is zoned.






 Just listed
 Currency converter


 Share


 Erase note
 You currently have no custom folders