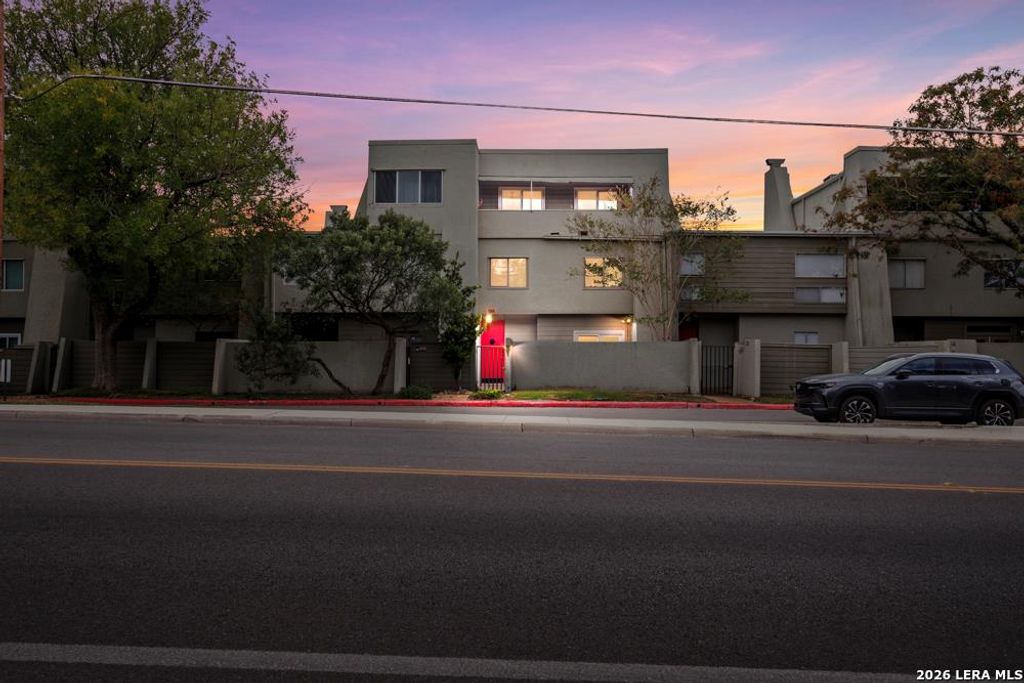
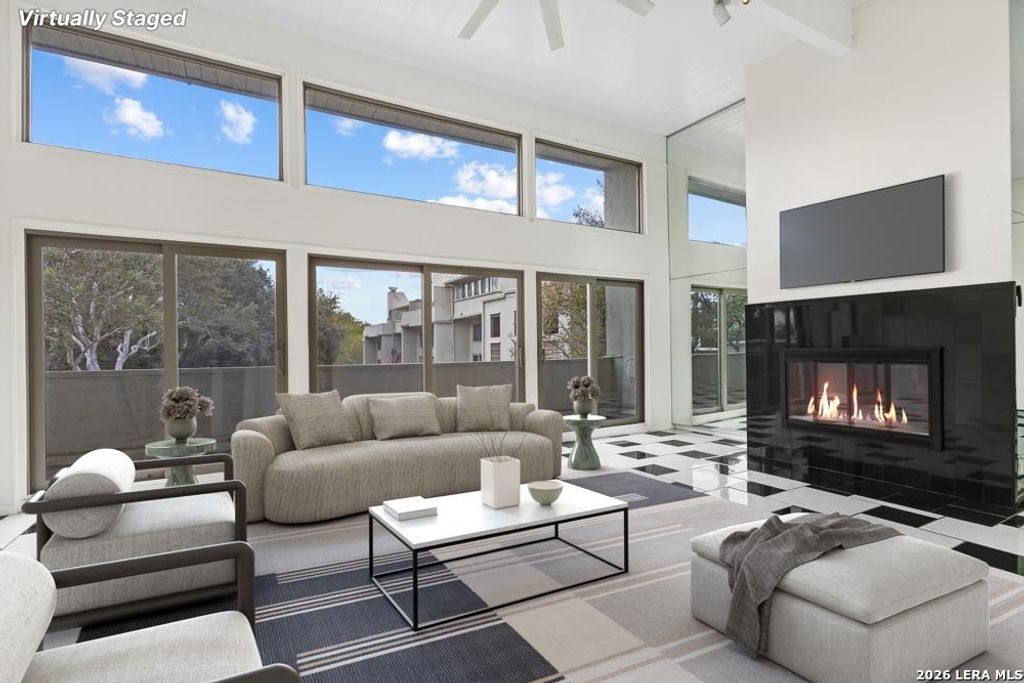
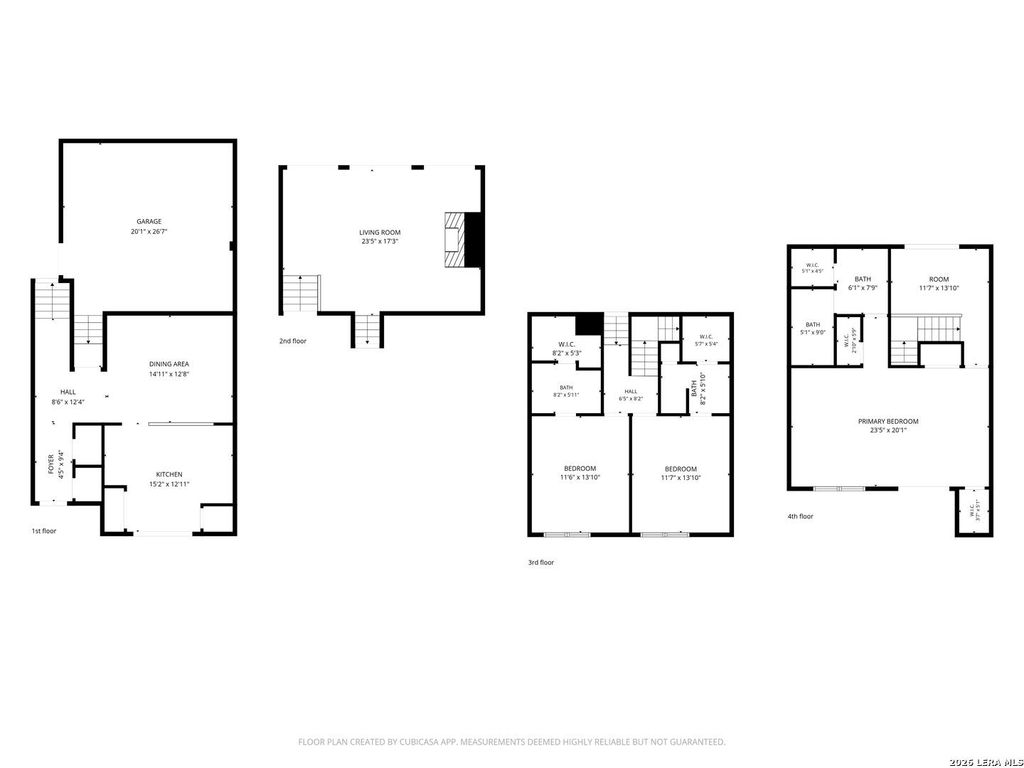
[[800]]3102 Eisenhauer Rd A8 is listed for sale at 350,000. The Mid/Hi-Rise Condo property has 3 bedrooms, 3 Full Bathrooms, 1 Half Bathroom, 2327 square feet, and was built in 1975.[[500]]Discover the perfect blend of comfort, quality, and convenience in this spacious condominium ideally situated in San Antonios desirable 78209 area, just minutes from Alamo Heights and Terrell Hills. Thoughtfully improved by the current owner, this residence features numerous high-quality upgrades, including all-new Pella windows and doors, reflecting an attention to quality and long-term value. With approximately 2,327 square feet of living space, soaring ceilings, abundant natural light, and a welcoming fireplace, the home offers a wonderful combination of character and functionality. Enjoy the convenience of nearby neighborhood restaurants, coffee shops, grocery stores, and everyday services, along with easy access to Alamo Quarry Market, the McNay Art Museum, Witte Museum, San Antonio Botanical Garden, and the scenic Salado Creek Greenway. The Woodbridge condominium community offers mature trees and amenities including a swimming pool, clubhouse, and recreational courts. Convenient
Discover the perfect blend of comfort, quality, and convenience in this spacious condominium ideally situated in San Antonio's desirable 78209 area, just minutes from Alamo Heights and Terrell Hills. Thoughtfully improved by the current owner, this residence features numerous high-quality upgrades, including all-new Pella windows and doors, reflecting an attention to quality and long-term value. With approximately 2,327 square feet of living space, soaring ceilings, abundant natural light, and a welcoming fireplace, the home offers a wonderful combination of character and functionality. Enjoy the convenience of nearby neighborhood restaurants, coffee shops, grocery stores, and everyday services, along with easy access to Alamo Quarry Market, the McNay Art Museum, Witte Museum, San Antonio Botanical Garden, and the scenic Salado Creek Greenway. The Woodbridge condominium community offers mature trees and amenities including a swimming pool, clubhouse, and recreational courts. Convenient
Disclaimer: Lot configuration and dimensions are estimates, not based on personal knowledge and come from a third party (Digital Map Products); therefore, you should not rely on the estimates and perform independent confirmation as to their accuracy
View neighborhood information
Ready to Sell your Home?
Request a complimentary home selling analysis featuring recently sold properties, market trends, home valuations and a personalized market update.
School information is computer generated and may not be accurate or current. Buyer must independently verify and confirm enrollment. Please contact the school district to determine the schools to which this property is zoned.







 Just listed
 Currency converter


 Share


 Erase note
 You currently have no custom folders