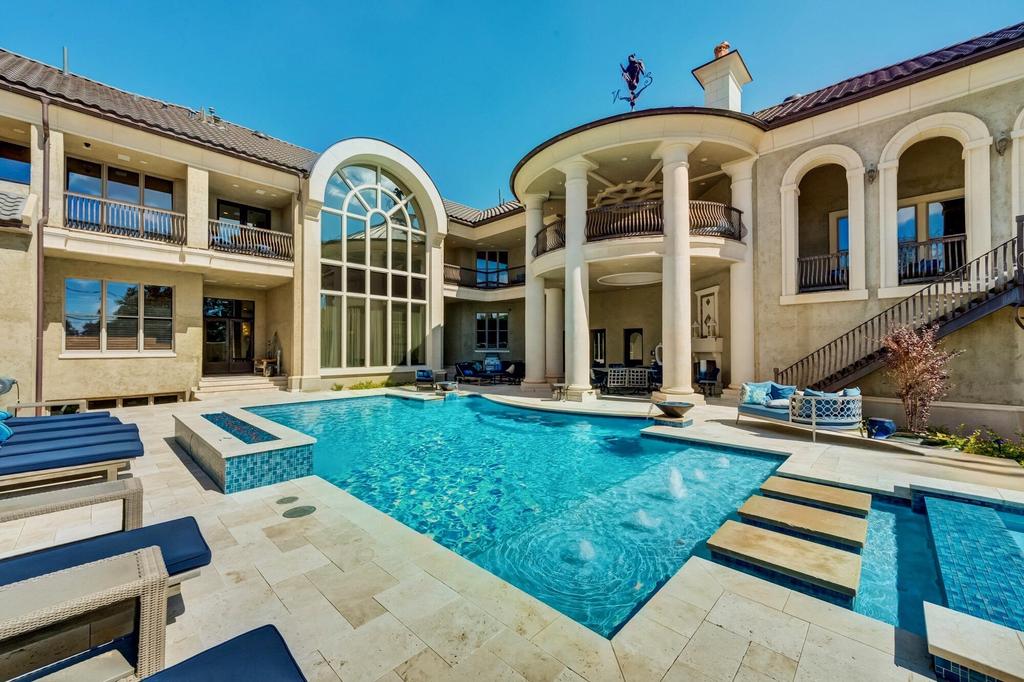
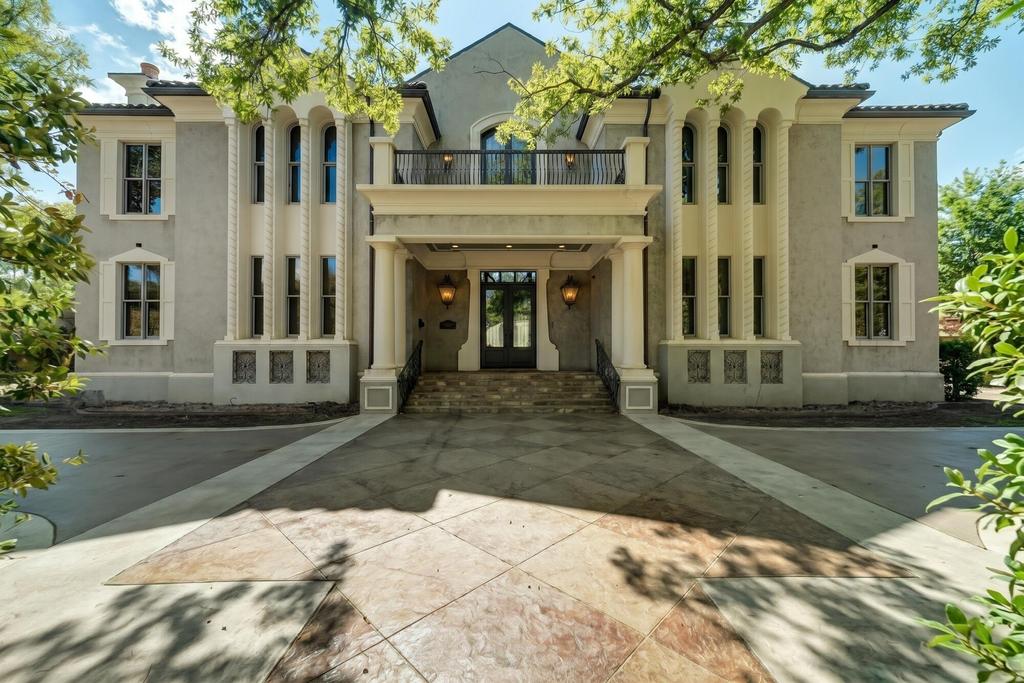
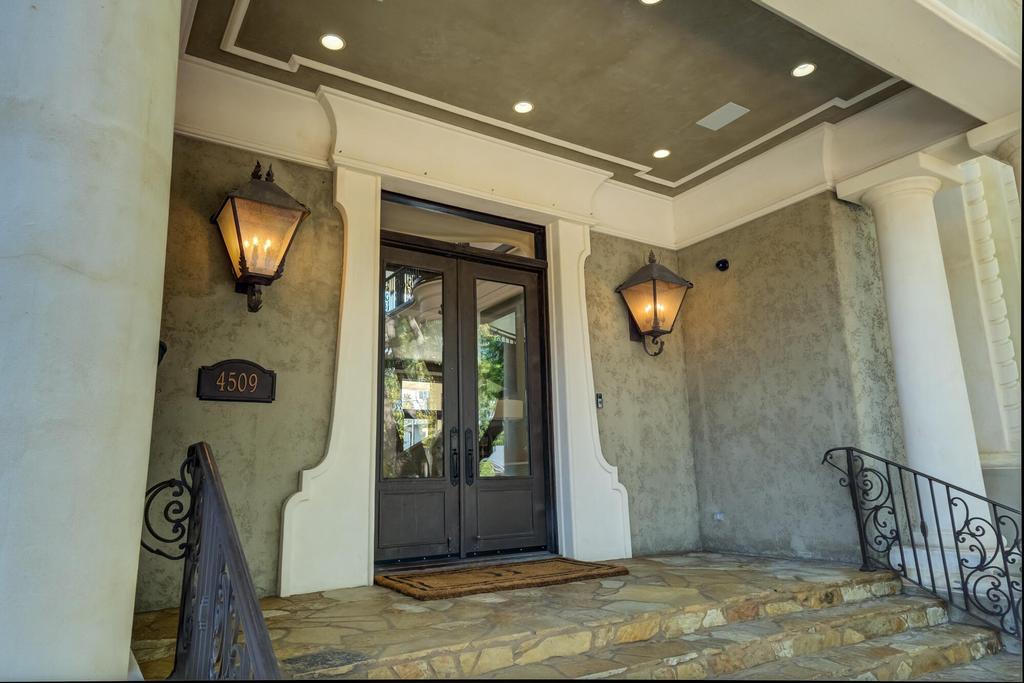
[[800]]4509 14th Street is listed for sale at 3,950,000. The Single Family property has 5 bedrooms, 6 Full Bathrooms, 3 Half Bathrooms, 15549 square feet, and was built in 2003. The lot size is 25264.8 Square feet.[[500]]Entertainment without limits awaits at this extraordinary Lubbock luxury estate - a one-of-a-kind masterpiece fully remodeled to an uncompromising standard. From the moment you arrive, this property commands attention: grand custom doors, a concrete tile roof, and stunning backyard oasis with resort-style pool set the stage for what lies within. Step inside to a soaring entry anchored by a breathtaking motorized grand chandelier that descends with theatrical grace for effortless maintenance. Hand-laid travertine flooring flows across the main level, complemented by Rocky Mountain Hardware throughout, an original custom mural, and designer fixtures at every turn. A private elevator connecting the first and second level ensures seamless movement throughout the home. The chefs kitchen is a culinary sanctuary - outfitted with Cristallo Quartzite countertops, a SubZero refrigerator, Wolf double oven, and commercial broiler. The pantry features an additional double oven, offering unmatched cooking capacity for entertaining at any scale. Custom Hickory and Pecan cabinetry lines every wall, exquisitely crafted for both beauty and function. Whether hosting an intimate dinner or a grand-scale event, this kitchen was built to perform. Every guest bedroom features its own private en suite bath, offering comfort and privacy for family and guests alike. Rich hickory hardwood floors warm the upper levels, and a gracious loft creates flexible living space above. The primary suite is a sanctuary unto itself, complete
Entertainment without limits awaits at this extraordinary Lubbock luxury estate - a one-of-a-kind masterpiece fully remodeled to an uncompromising standard. From the moment you arrive, this property commands attention: grand custom doors, a concrete tile roof, and stunning backyard oasis with resort-style pool set the stage for what lies within. Step inside to a soaring entry anchored by a breathtaking motorized grand chandelier that descends with theatrical grace for effortless maintenance. Hand-laid travertine flooring flows across the main level, complemented by Rocky Mountain Hardware throughout, an original custom mural, and designer fixtures at every turn. A private elevator connecting the first and second level ensures seamless movement throughout the home. The chef''s kitchen is a culinary sanctuary - outfitted with Cristallo Quartzite countertops, a SubZero refrigerator, Wolf double oven, and commercial broiler. The pantry features an additional double oven, offering unmatched cooking capacity for entertaining at any scale. Custom Hickory and Pecan cabinetry lines every wall, exquisitely crafted for both beauty and function. Whether hosting an intimate dinner or a grand-scale event, this kitchen was built to perform. Every guest bedroom features its own private en suite bath, offering comfort and privacy for family and guests alike. Rich hickory hardwood floors warm the upper levels, and a gracious loft creates flexible living space above. The primary suite is a sanctuary unto itself, complete with large dual closets, with a spa-caliber bath featuring handcrafted Dolomite flooring, designer plumbing fixtures, and spa-worthy finishes throughout. Dual laundry rooms - one on each floor - speak to a home designed for how people actually live. For the entertainer, this estate delivers at every scale. The exclusive red and black themed man cave off the pool is a destination in its own right: marble floors, a full bar complete with wine refriger
Disclaimer: Lot configuration and dimensions are estimates, not based on personal knowledge and come from a third party (Digital Map Products); therefore, you should not rely on the estimates and perform independent confirmation as to their accuracy
View neighborhood information
Ready to Sell your Home?
Request a complimentary home selling analysis featuring recently sold properties, market trends, home valuations and a personalized market update.
School information is computer generated and may not be accurate or current. Buyer must independently verify and confirm enrollment. Please contact the school district to determine the schools to which this property is zoned.







 Just listed
 Currency converter


 Share


 Erase note
 You currently have no custom folders