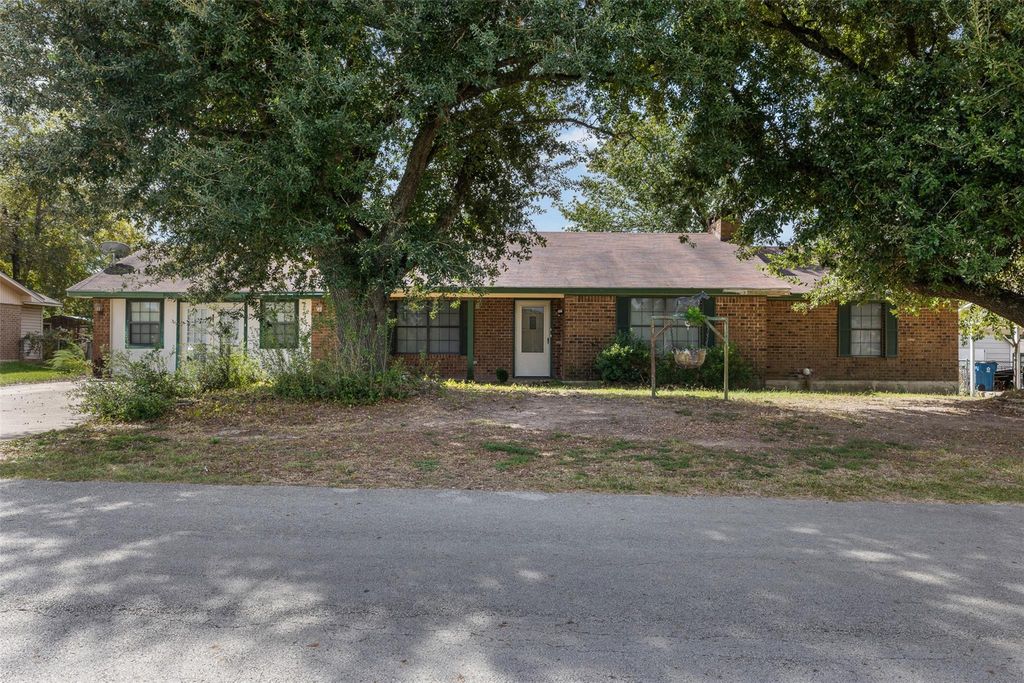
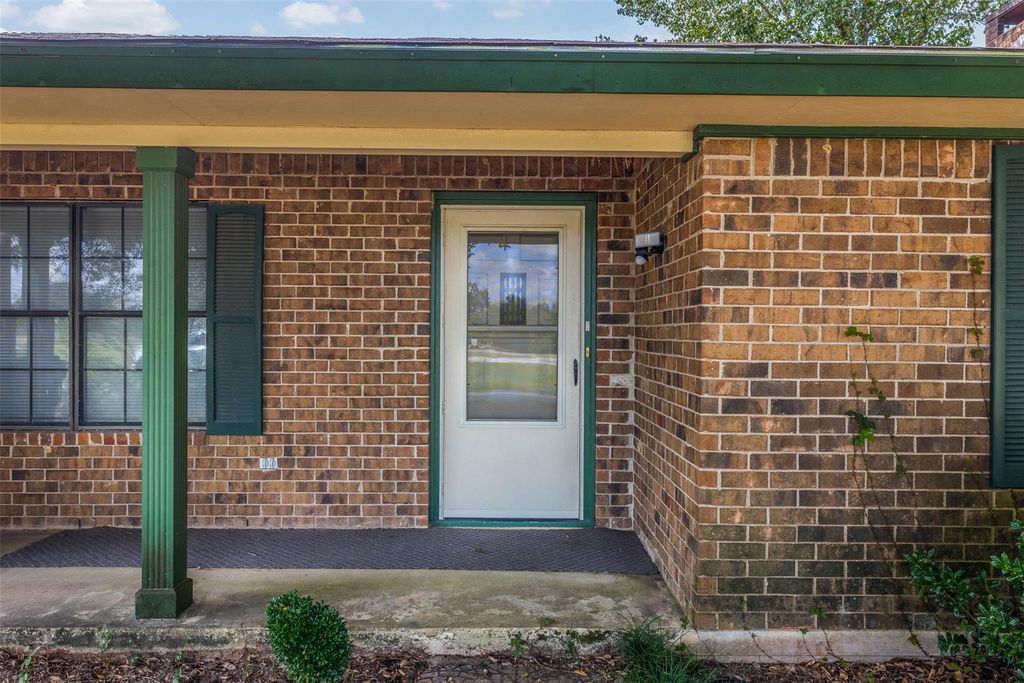
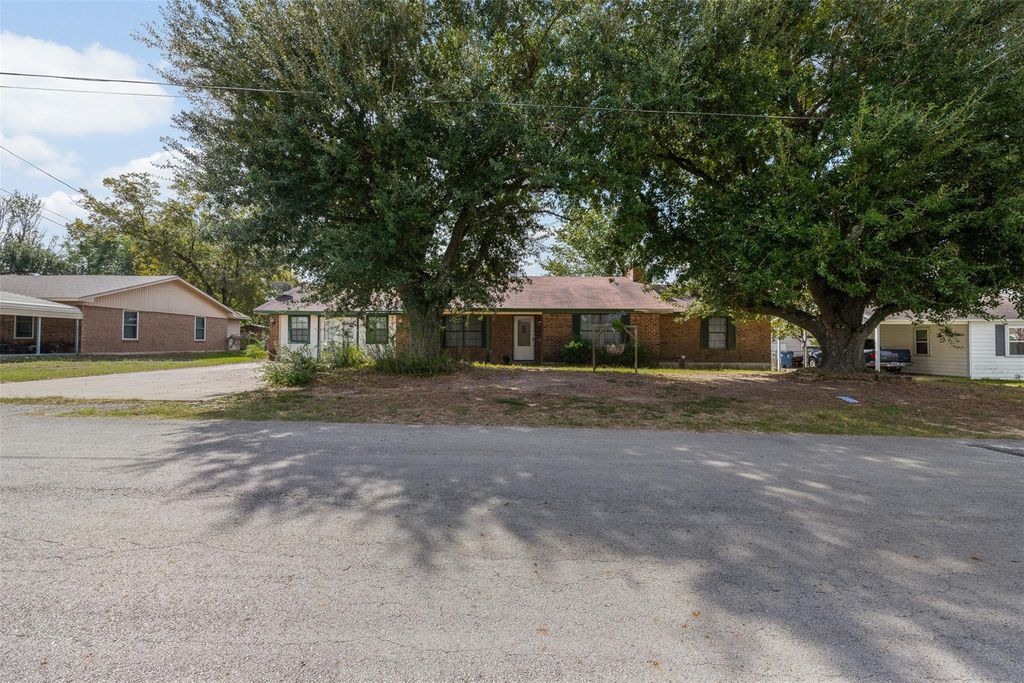
[[800]]308 Hospital Dr is listed for sale at 228,000. The Single-Family property has 3 bedrooms, 2 Full Bathrooms, 2685 square feet, and was built in 1973. The lot size is 24002 Square feet.[[500]]Rare and in town - 2,685 square feet of living space on over half an acre in the heart of Buffalo! If youve been looking for a home with room to spread out, this 3-bedroom, 2-bath property deserves a look. An expanded kitchen offers extra room for cooking and gathering, while the generous living areas, sunroom, and converted garage provide flexible spaces for everyday living, entertaining, hobbies, or a home office. The spacious primary suite features a large closet and bath with jetted tub. Enjoy the warmth of a wood-burning fireplace and a screened back porch overlooking the fenced backyard shaded by mature trees. A storage shed provides storage and convenience. Well-maintained and functional as it is, this home offers an opportunity to update the cosmetic finishes to reflect your personal style. With its generous size, established setting, and convenient in-town location, this is a place with room to live, grow, and truly make your own.
Rare and in town - 2,685 square feet of living space on over half an acre in the heart of Buffalo! If you've been looking for a home with room to spread out, this 3-bedroom, 2-bath property deserves a look. An expanded kitchen offers extra room for cooking and gathering, while the generous living areas, sunroom, and converted garage provide flexible spaces for everyday living, entertaining, hobbies, or a home office. The spacious primary suite features a large closet and bath with jetted tub. Enjoy the warmth of a wood-burning fireplace and a screened back porch overlooking the fenced backyard shaded by mature trees. A storage shed provides storage and convenience. Well-maintained and functional as it is, this home offers an opportunity to update the cosmetic finishes to reflect your personal style. With its generous size, established setting, and convenient in-town location, this is a place with room to live, grow, and truly make your own.
MLS#
74849310
List Price
$228,000 ($85/Sqft.)
Listing Status
For Sale
Address
308 Hospital Dr
City
Buffalo
State
TX
Zip Code
75831
County
Leon County
Subdivision
Wilson Add
Legal Description
BUFFALO CITY / WILSON ADDITION LTS 6 & 14 0.5510 AB 479 N KE
Disclaimer: Lot configuration and dimensions are estimates, not based on personal knowledge and come from a third party (Digital Map Products); therefore, you should not rely on the estimates and perform independent confirmation as to their accuracy
View neighborhood information
Ready to Sell your Home?
Request a complimentary home selling analysis featuring recently sold properties, market trends, home valuations and a personalized market update.
School information is computer generated and may not be accurate or current. Buyer must independently verify and confirm enrollment. Please contact the school district to determine the schools to which this property is zoned.







 Just listed
 Currency converter





 Share
Share


 Erase note
 You currently have no custom folders