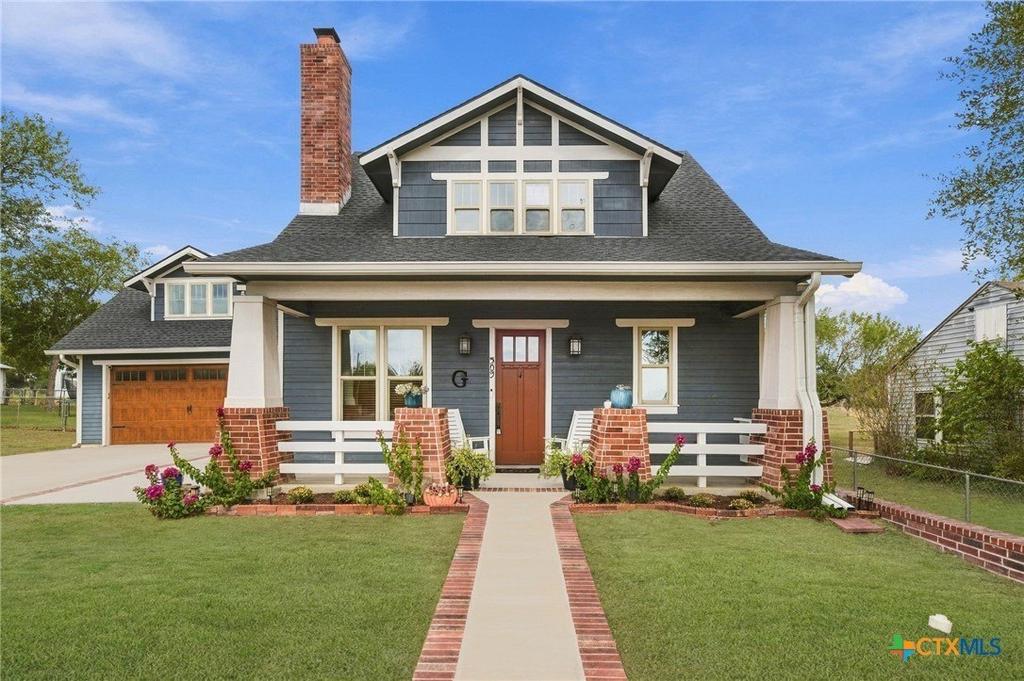
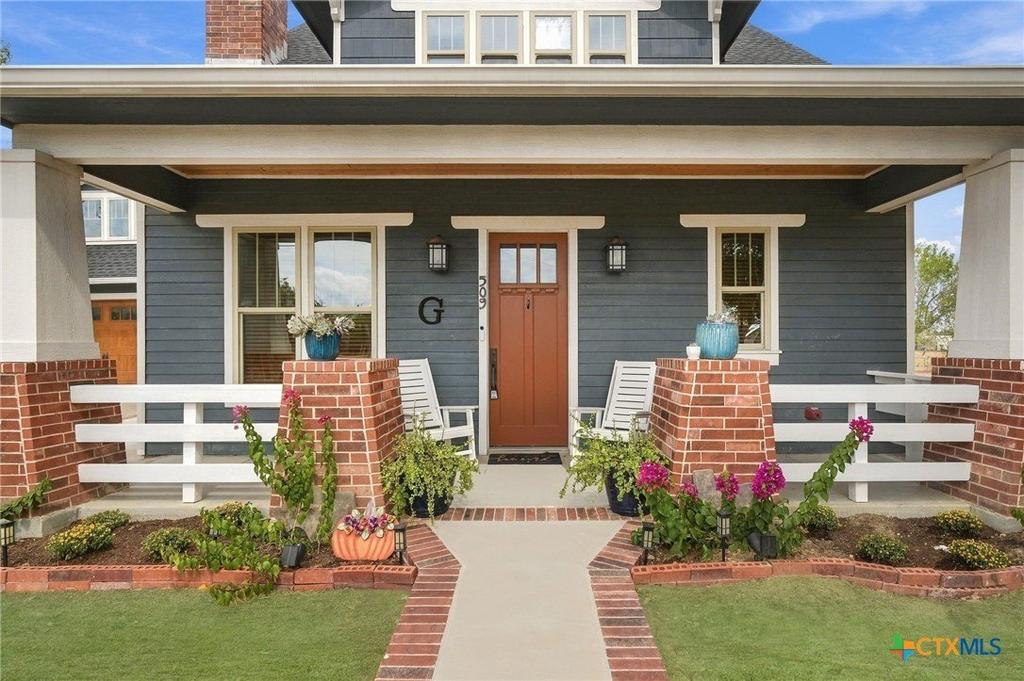
[[800]]509 E Wendel Street is listed for sale at 560,000. The Single Family property has 4 bedrooms, 3 Full Bathrooms, 1 Half Bathroom, 1995 square feet, and was built in 2019. The lot size is 11251.5 Square feet.[[500]]Discover the perfect blend of timeless Craftsman charm and modern comfort in this beautifully designed home, complete with separate guest quarters! Offering 1,777 sq. ft. in the main residence, this 3-bedroom, 2.5-bath home showcases warm wood accents, beautiful architectural details, and inviting living spaces throughout. The spacious living room features a cozy fireplace, custom built-ins, and an open layout that flows seamlessly into the kitchen and dining areas. The kitchen boasts custom cabinetry, European soft-close features, generous counter space, and a large island perfect for gathering and entertaining. Retreat to the downstairs primary suite featuring a private ensuite bath, while upstairs offers two additional bedrooms, a full bath, and a versatile study area. Adding incredible flexibility is the detached 220 sq. ft. guest suite, complete with its own private entrance, bedroom, and full bathroom-ideal for guests, extended stays, or potential rental income. Outside, enjoy an expansive backyard with mature trees and plenty of room to relax, entertain, or create your dream outdoor retreat. Located approximately 1.5 miles from the iconic Shiner Brewery, with convenient access to local dining, shopping, and live entertainment. Whether youre searching for a charming primary residence, weekend getaway, or investment opportunity, this one-of-a-kind property offers endless possibilities!
Discover the perfect blend of timeless Craftsman charm and modern comfort in this beautifully designed home, complete with separate guest quarters! Offering 1,777 sq. ft. in the main residence, this 3-bedroom, 2.5-bath home showcases warm wood accents, beautiful architectural details, and inviting living spaces throughout. The spacious living room features a cozy fireplace, custom built-ins, and an open layout that flows seamlessly into the kitchen and dining areas. The kitchen boasts custom cabinetry, European soft-close features, generous counter space, and a large island perfect for gathering and entertaining. Retreat to the downstairs primary suite featuring a private ensuite bath, while upstairs offers two additional bedrooms, a full bath, and a versatile study area. Adding incredible flexibility is the detached 220 sq. ft. guest suite, complete with its own private entrance, bedroom, and full bathroom-ideal for guests, extended stays, or potential rental income. Outside, enjoy an expansive backyard with mature trees and plenty of room to relax, entertain, or create your dream outdoor retreat. Located approximately 1.5 miles from the iconic Shiner Brewery, with convenient access to local dining, shopping, and live entertainment. Whether you''re searching for a charming primary residence, weekend getaway, or investment opportunity, this one-of-a-kind property offers endless possibilities!
Disclaimer: Lot configuration and dimensions are estimates, not based on personal knowledge and come from a third party (Digital Map Products); therefore, you should not rely on the estimates and perform independent confirmation as to their accuracy
View neighborhood information
Ready to Sell your Home?
Request a complimentary home selling analysis featuring recently sold properties, market trends, home valuations and a personalized market update.
School information is computer generated and may not be accurate or current. Buyer must independently verify and confirm enrollment. Please contact the school district to determine the schools to which this property is zoned.








 Just listed
 Currency converter


 Share


 Erase note
 You currently have no custom folders