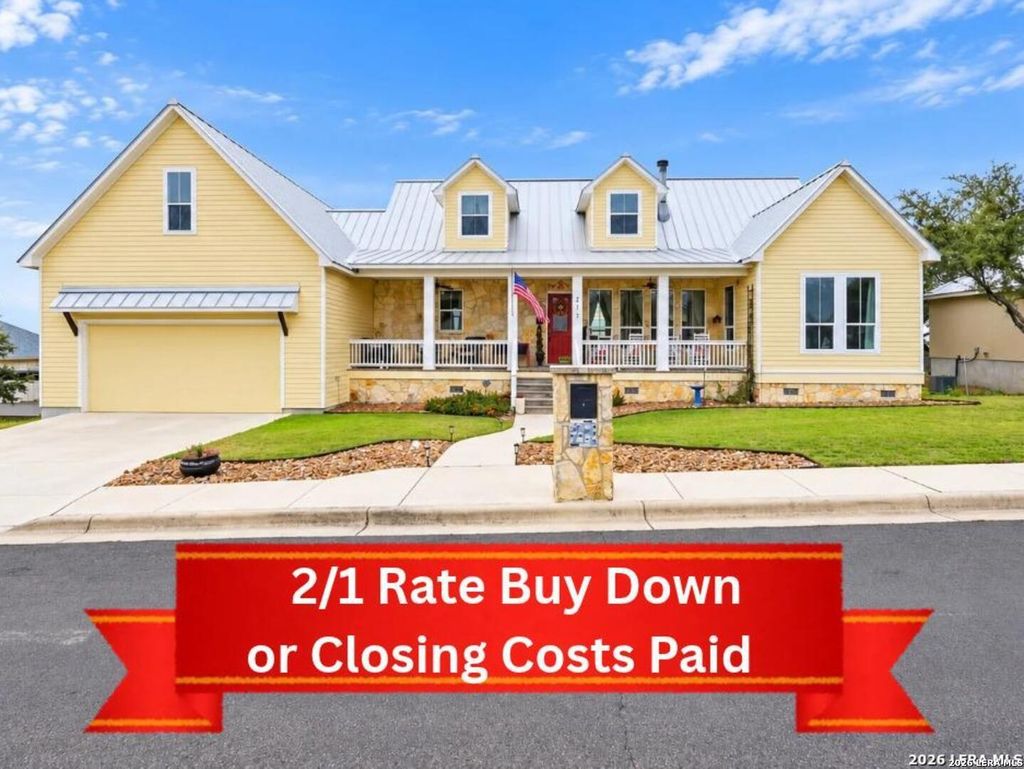
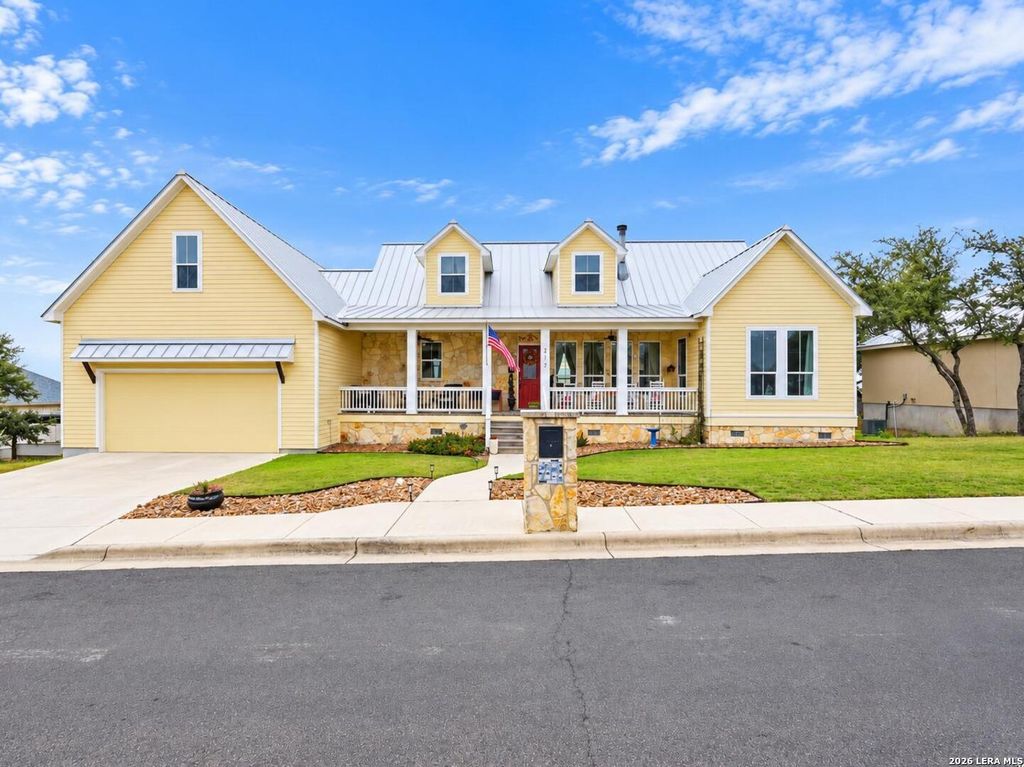
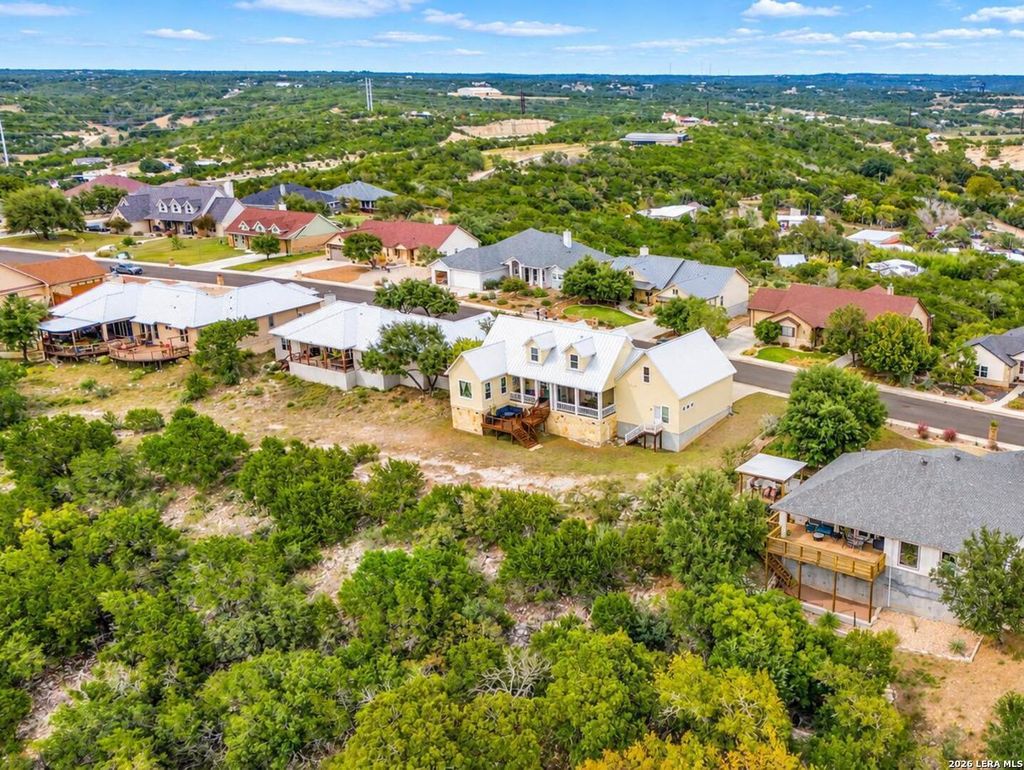
[[800]]217 YORKTOWN BLVD is listed for sale at 749,999. The Single-Family property has 3 bedrooms, 3 Full Bathrooms, 3052 square feet, and was built in 2019.[[500]]BREATHTAKING HILL COUNTRY VIEWS, TIMELESS CHARM OPEN HOUSE Fri Nov 6th from 4-7 Sat Sun from 11-5! Seller Offering a 2/1 Rate Buy Down or Closing Costs Paid!!! Contact for full details! Welcome to 217 Yorktown Blvd, where elevated Hill Country living meets timeless farmhouse charm! Perfectly positioned to capture sweeping panoramic views of the surrounding Texas Hill Country, this stunning 3-bedroom, 3-bath home offers 3,052 square feet of beautifully designed living space, distinctive architectural details, and unforgettable scenery. From the inviting covered porches and classic metal roof to the beautiful stone accents, soaring ceilings, exposed beams, and warm wood floors, this home is overflowing with character. The spacious kitchen serves as the heart of the home, featuring granite countertops, stainless steel appliances, abundant cabinetry, and a generous island perfect for gathering with family and friends. The thoughtfully designed floor plan features both the pr
**BREATHTAKING HILL COUNTRY VIEWS, & TIMELESS CHARM** OPEN HOUSE Fri Nov 6th from 4-7 Sat & Sun from 11-5! Seller Offering a 2/1 Rate Buy Down or Closing Costs Paid!!! Contact for full details! Welcome to 217 Yorktown Blvd, where elevated Hill Country living meets timeless farmhouse charm! Perfectly positioned to capture sweeping panoramic views of the surrounding Texas Hill Country, this stunning 3-bedroom, 3-bath home offers 3,052 square feet of beautifully designed living space, distinctive architectural details, and unforgettable scenery. From the inviting covered porches and classic metal roof to the beautiful stone accents, soaring ceilings, exposed beams, and warm wood floors, this home is overflowing with character. The spacious kitchen serves as the heart of the home, featuring granite countertops, stainless steel appliances, abundant cabinetry, and a generous island perfect for gathering with family and friends. The thoughtfully designed floor plan features both the pr
Disclaimer: Lot configuration and dimensions are estimates, not based on personal knowledge and come from a third party (Digital Map Products); therefore, you should not rely on the estimates and perform independent confirmation as to their accuracy
View neighborhood information
Ready to Sell your Home?
Request a complimentary home selling analysis featuring recently sold properties, market trends, home valuations and a personalized market update.
School information is computer generated and may not be accurate or current. Buyer must independently verify and confirm enrollment. Please contact the school district to determine the schools to which this property is zoned.







 Just listed
 Currency converter


 Share


 Erase note
 You currently have no custom folders