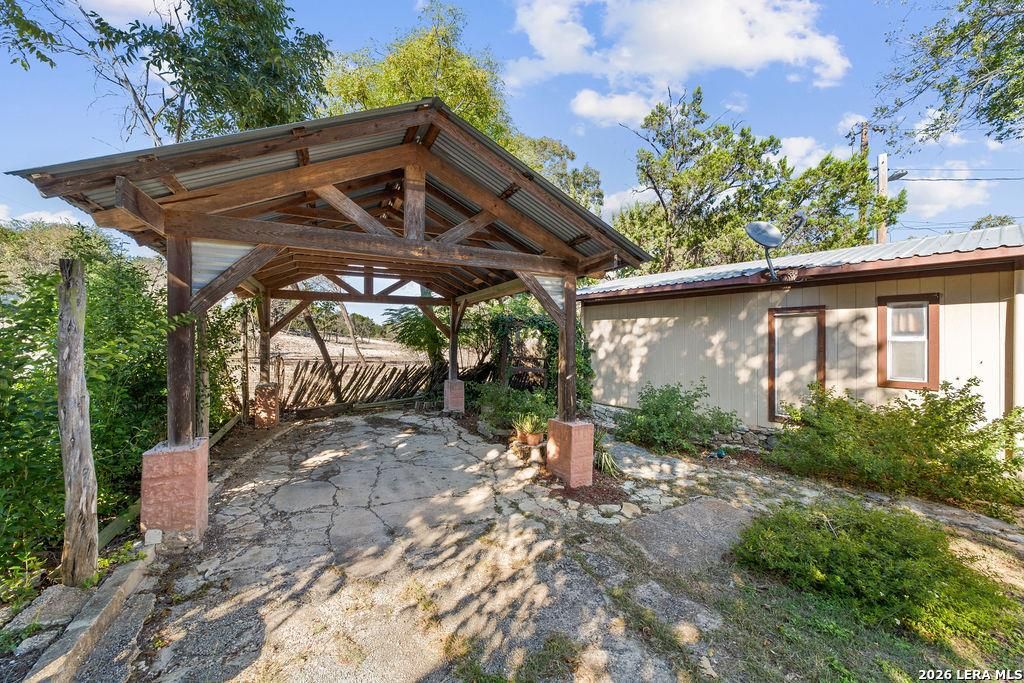
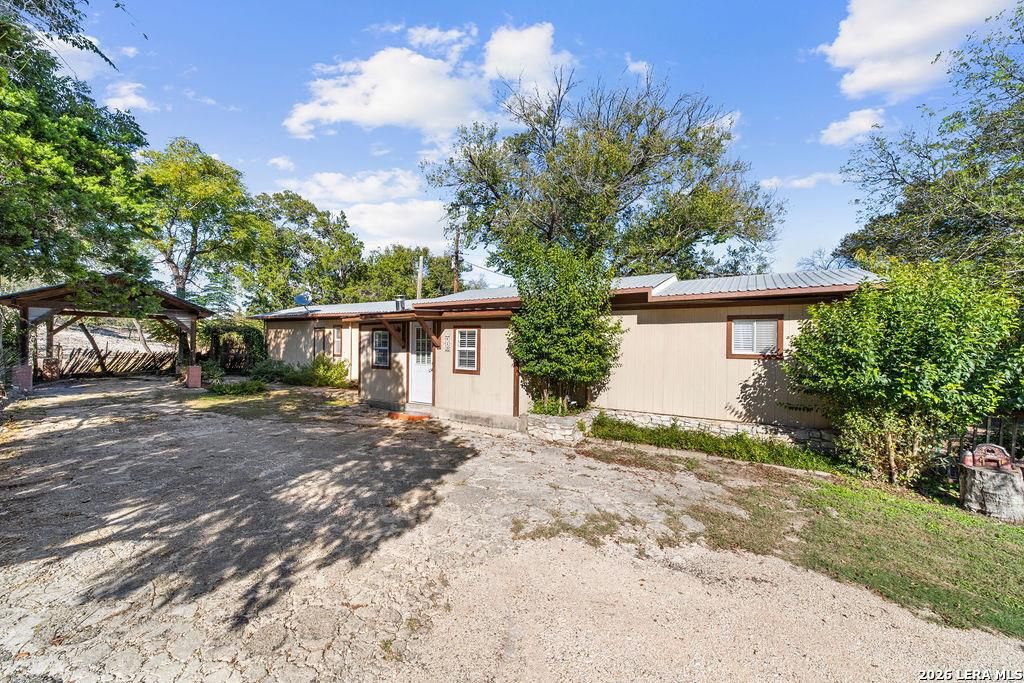
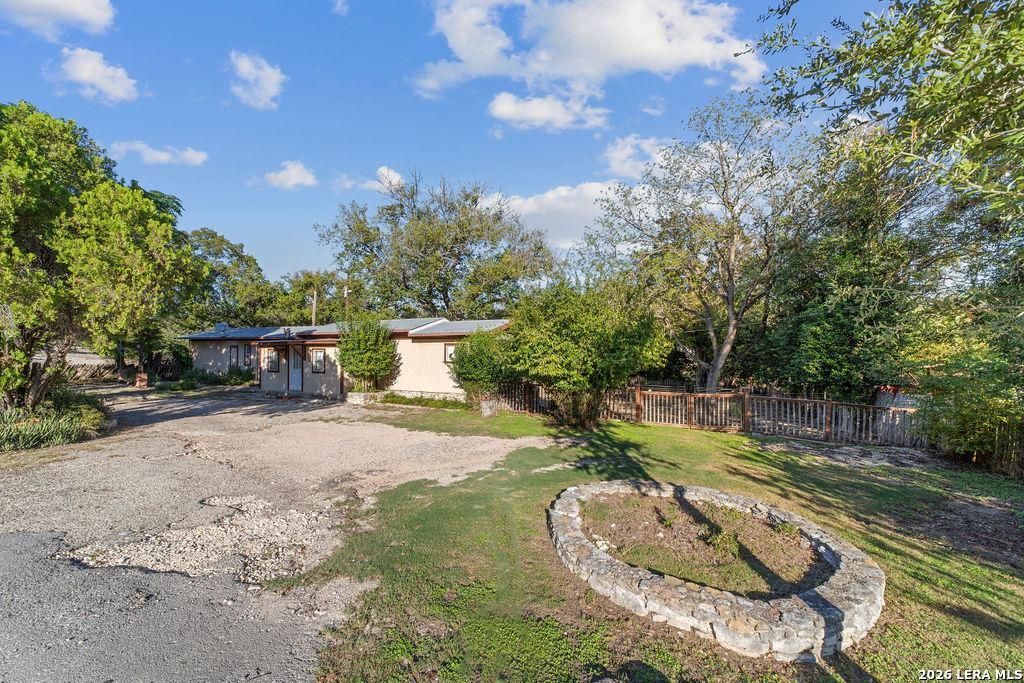
[[800]]410 Moore Street is listed for sale at 199,000. The Single-Family - Manufactured property has 2 bedrooms, 2 Full Bathrooms, 1108 square feet, and was built in 1999.[[500]]A Little TLC, a Lot of Potential, and a Great Location in the Heart of Ingram, Texas! Looking for a place to make your own? This charming 2-bedroom, 2-bath modular home is full of possibilities and just waiting for someone with a little vision and creativity to bring it back to life! Step inside to discover a spacious kitchen featuring a center island, electric range, oven, and microwave. An additional living area offers flexible space for a cozy reading nook, dining room, or whatever suits your lifestyle! And wait until you see the HUGE 10 x 12 primary bedroom closet - plenty of room for all your favorites! But theres more! Step outside and discover a detached approximately 850-square-foot Man Cave, complete with additional upstairs storage space. Whether youre dreaming of a workshop, hobby room, game room, or your very own getaway, the possibilities are exciting! A covered front carport adds convenience and protection for your vehicle. Conveniently located in the heart of Ingram
A Little TLC, a Lot of Potential, and a Great Location in the Heart of Ingram, Texas! Looking for a place to make your own? This charming 2-bedroom, 2-bath modular home is full of possibilities and just waiting for someone with a little vision and creativity to bring it back to life! Step inside to discover a spacious kitchen featuring a center island, electric range, oven, and microwave. An additional living area offers flexible space for a cozy reading nook, dining room, or whatever suits your lifestyle! And wait until you see the HUGE 10' x 12' primary bedroom closet - plenty of room for all your favorites! But there's more! Step outside and discover a detached approximately 850-square-foot Man Cave, complete with additional upstairs storage space. Whether you're dreaming of a workshop, hobby room, game room, or your very own getaway, the possibilities are exciting! A covered front carport adds convenience and protection for your vehicle. Conveniently located in the heart of Ingram
MLS#
SA2022943
List Price
$199,000 ($180/Sqft.)
Listing Status
For Sale
Address
410 Moore Street
City
ingram
State
TX
Zip Code
78025
County
Kerr County
Subdivision
N/A
Legal Description
ABS A0332 TREVINO, SUR 129,ACRES .29,SN1 S12506;HUD# TXS0579
Disclaimer: Lot configuration and dimensions are estimates, not based on personal knowledge and come from a third party (Digital Map Products); therefore, you should not rely on the estimates and perform independent confirmation as to their accuracy
View neighborhood information
Ready to Sell your Home?
Request a complimentary home selling analysis featuring recently sold properties, market trends, home valuations and a personalized market update.
School information is computer generated and may not be accurate or current. Buyer must independently verify and confirm enrollment. Please contact the school district to determine the schools to which this property is zoned.







 Just listed
 Currency converter





 Share
Share


 Erase note
 You currently have no custom folders