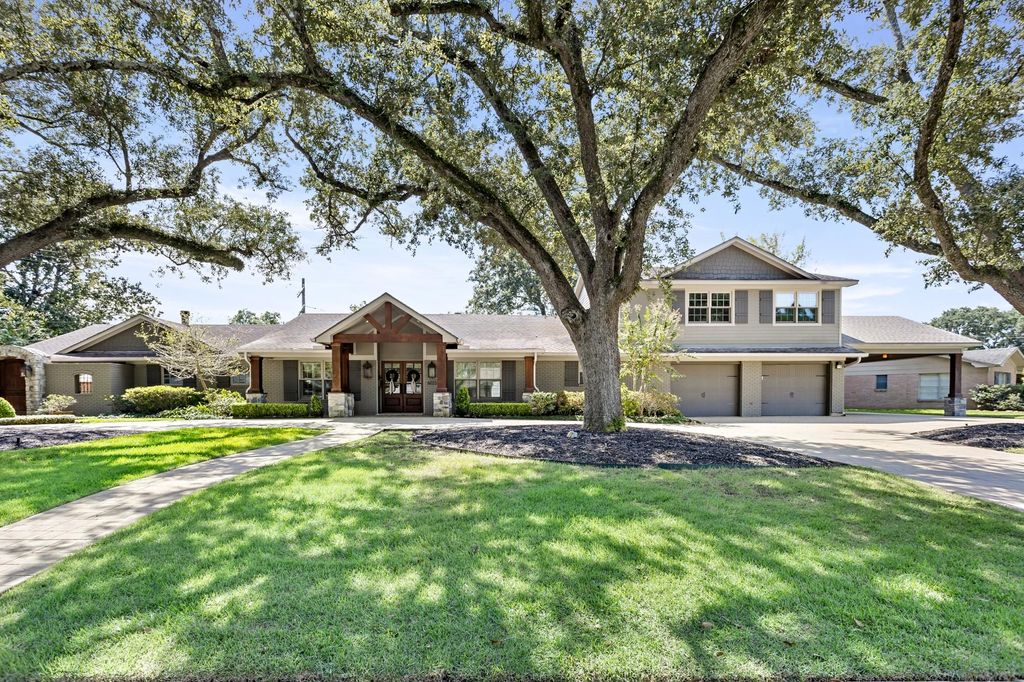
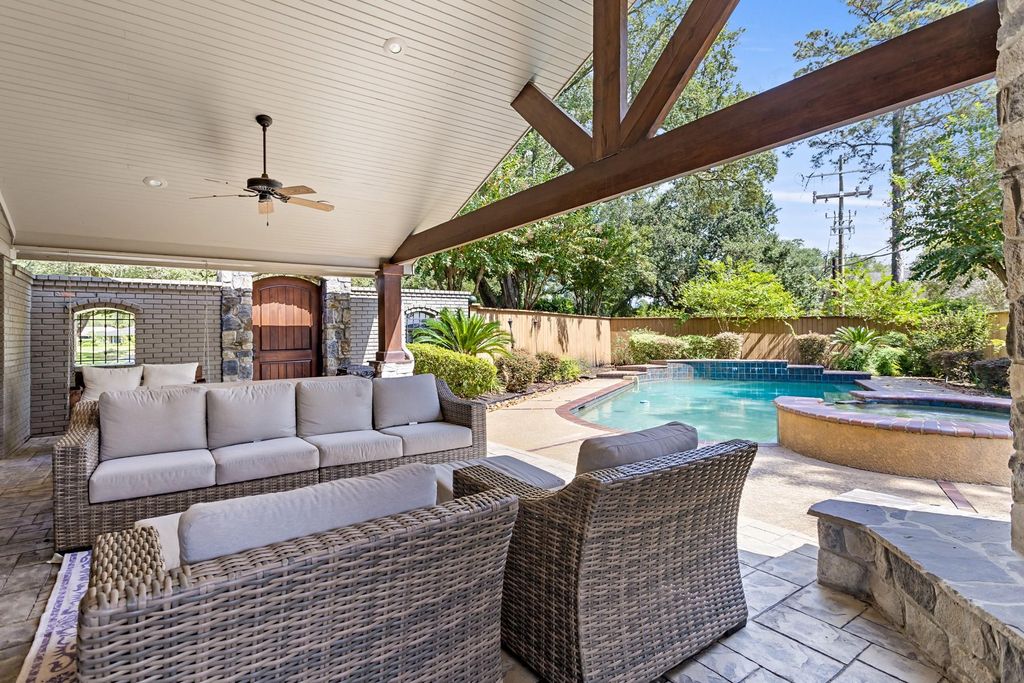
[[800]]4615 Regina Ln is listed for sale at 619,000. The Single-Family property has 5 bedrooms, 3 Full Bathrooms, 1 Half Bathroom, 4088 square feet, and was built in 1968. The lot size is 20255 Square feet.[[500]]THIS IS THE ONE! A DISTINCTIVE WEST END RESIDENCE OFFERING TIMELESS CHARACTER AND EXCEPTIONAL OUTDOORLIVING! This impressive 5-bedroom, 3.5-bath home combines classic architectural details, spacious living areas, and an entertainers backyard retreat. Attractive curb appeal and a commanding presence make this home a standout in the neighborhood, while the backyard delivers an exceptional setting for relaxation and entertaining. Enjoy the sparkling in-ground pool, built-in hot tub, outdoor kitchen, and covered patio complete with its own fireplacecreating the perfect backdrop for gatherings year-round. Inside, youll find distinctive craftsmanship, elegant finishes, and multiple fireplaces that add warmth and character throughout. The additional third garage bay or detached shop provides flexibility for extra storage, hobbies, or workspace. A rare combination of character, amenities, and versatility, this is your chance to experience firsthand what makes this home so memorable.
**THIS IS THE ONE! A DISTINCTIVE WEST END RESIDENCE OFFERING TIMELESS CHARACTER AND EXCEPTIONAL OUTDOORLIVING!** This impressive 5-bedroom, 3.5-bath home combines classic architectural details, spacious living areas, and an entertainer's backyard retreat. Attractive curb appeal and a commanding presence make this home a standout in the neighborhood, while the backyard delivers an exceptional setting for relaxation and entertaining. Enjoy the sparkling in-ground pool, built-in hot tub, outdoor kitchen, and covered patio complete with its own fireplace—creating the perfect backdrop for gatherings year-round. Inside, you'll find distinctive craftsmanship, elegant finishes, and multiple fireplaces that add warmth and character throughout. The additional third garage bay or detached shop provides flexibility for extra storage, hobbies, or workspace. A rare combination of character, amenities, and versatility, this is your chance to experience firsthand what makes this home so memorable.
Disclaimer: Lot configuration and dimensions are estimates, not based on personal knowledge and come from a third party (Digital Map Products); therefore, you should not rely on the estimates and perform independent confirmation as to their accuracy
View neighborhood information
Ready to Sell your Home?
Request a complimentary home selling analysis featuring recently sold properties, market trends, home valuations and a personalized market update.
School information is computer generated and may not be accurate or current. Buyer must independently verify and confirm enrollment. Please contact the school district to determine the schools to which this property is zoned.







 Just listed
 Currency converter





 Share
Share


 Erase note
 You currently have no custom folders