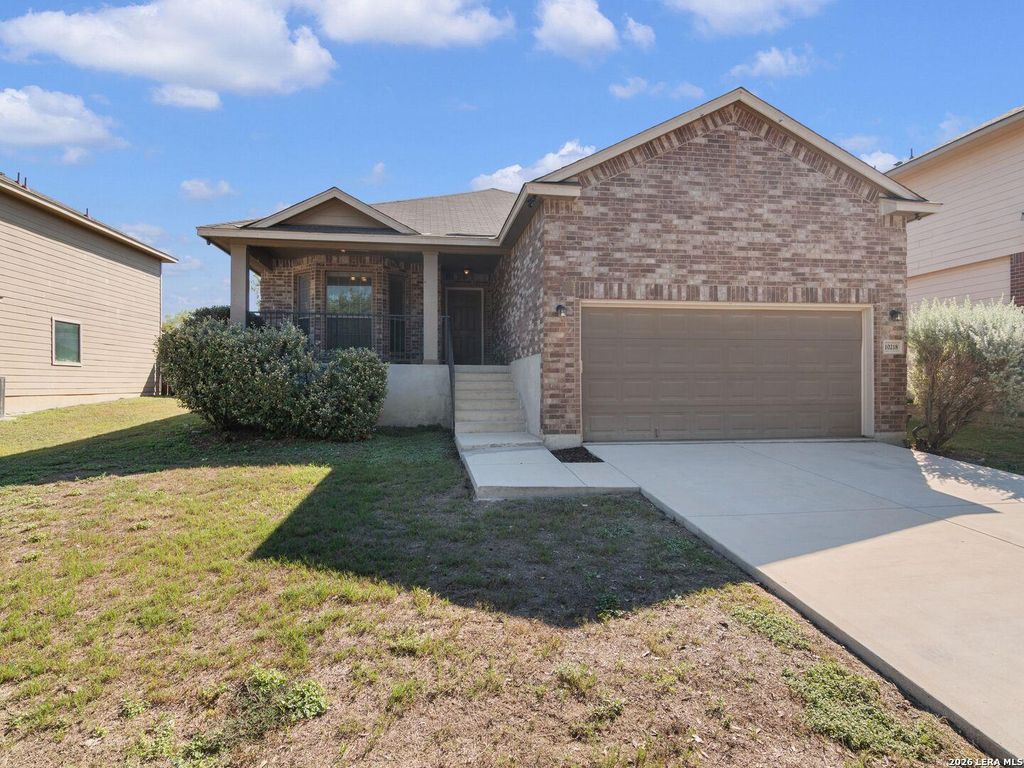
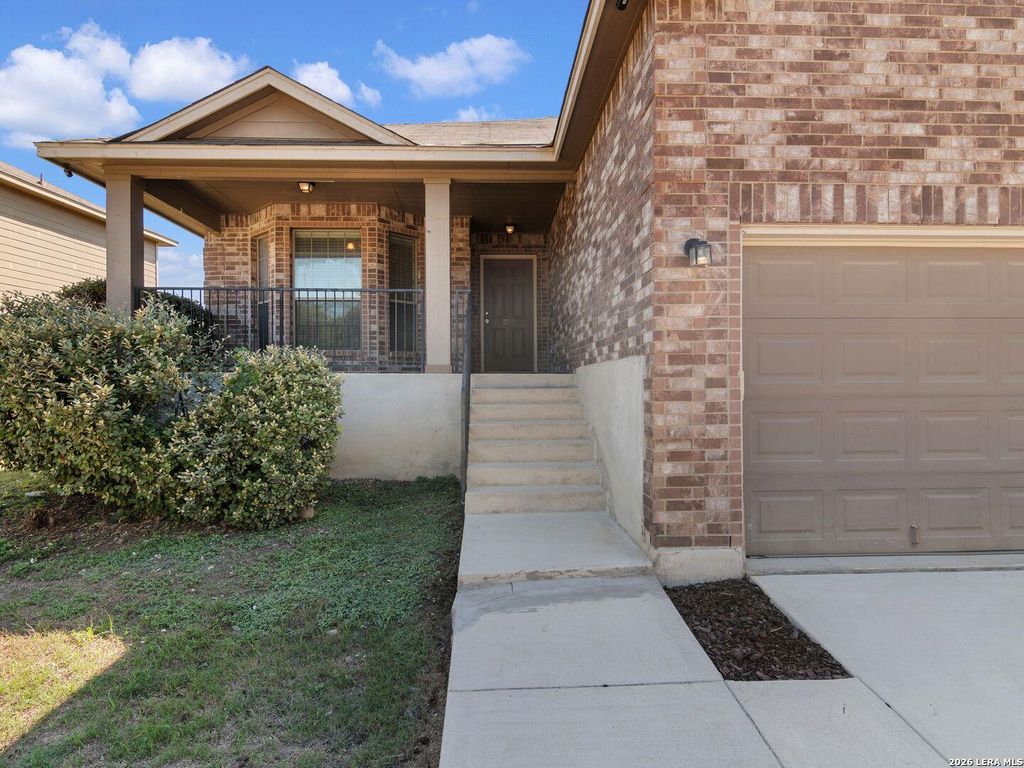
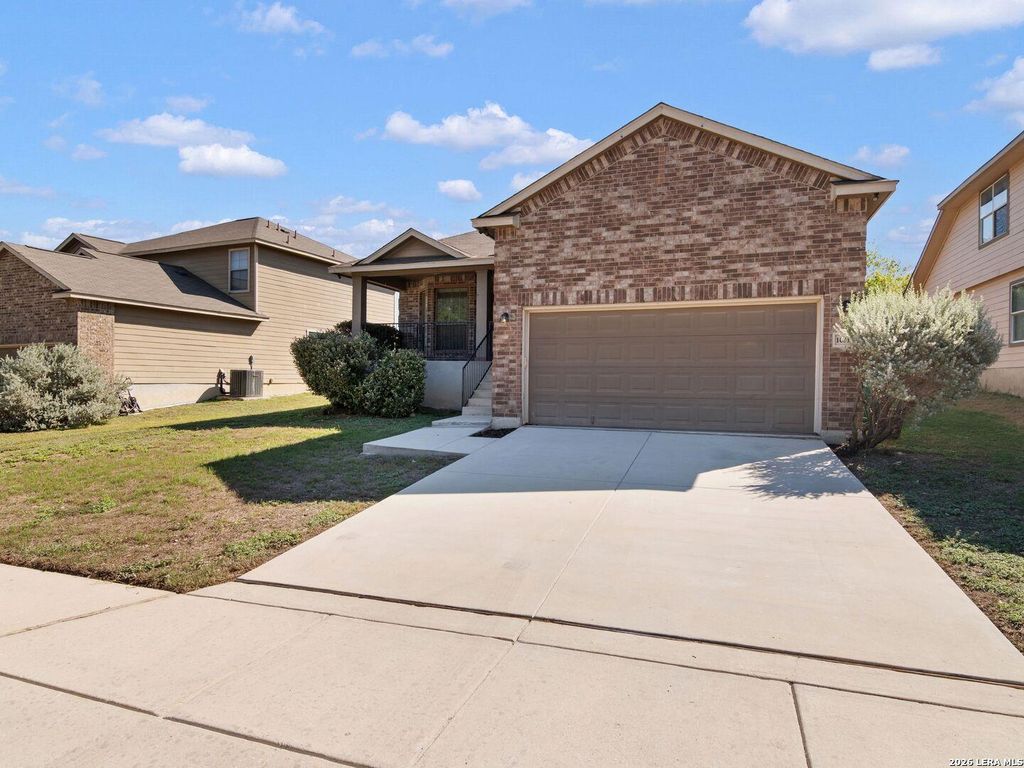
[[800]]10218 Margarita Hill is listed for sale at 226,500. The Single-Family property has 4 bedrooms, 2 Full Bathrooms, 1603 square feet, and was built in 2012.[[500]]MOVE IN READY! Welcome to this adorable 4-bedroom, 2-bathroom home in the highly sought-after Loma Alta Estates! Step inside to a welcoming layout featuring a spacious family room perfect for entertaining guests or creating lasting memories. The kitchen is designed for both style and function, featuring stainless steel appliances, a tile backsplash, and solid-surface countertops with plenty of workspace for preparing meals. Just off the kitchen, the cozy eat-in breakfast nook provides the perfect spot for your morning coffee, quick meals, or casual family gatherings. All four bedrooms offer privacy and ample space for family, guests, or a home office. The primary suite provides a relaxing retreat with a garden tub, separate shower, and double vanity-the perfect place to unwind at the end of the day. Step outside and discover a huge private backyard retreat. A storage shed provides room for tools and outdoor equipment. Located in a peaceful neighborhood with convenient access to JBSA-Ra
MOVE IN READY! Welcome to this adorable 4-bedroom, 2-bathroom home in the highly sought-after Loma Alta Estates! Step inside to a welcoming layout featuring a spacious family room perfect for entertaining guests or creating lasting memories. The kitchen is designed for both style and function, featuring stainless steel appliances, a tile backsplash, and solid-surface countertops with plenty of workspace for preparing meals. Just off the kitchen, the cozy eat-in breakfast nook provides the perfect spot for your morning coffee, quick meals, or casual family gatherings. All four bedrooms offer privacy and ample space for family, guests, or a home office. The primary suite provides a relaxing retreat with a garden tub, separate shower, and double vanity-the perfect place to unwind at the end of the day. Step outside and discover a huge private backyard retreat. A storage shed provides room for tools and outdoor equipment. Located in a peaceful neighborhood with convenient access to JBSA-Ra
Disclaimer: Lot configuration and dimensions are estimates, not based on personal knowledge and come from a third party (Digital Map Products); therefore, you should not rely on the estimates and perform independent confirmation as to their accuracy
View neighborhood information
Ready to Sell your Home?
Request a complimentary home selling analysis featuring recently sold properties, market trends, home valuations and a personalized market update.
School information is computer generated and may not be accurate or current. Buyer must independently verify and confirm enrollment. Please contact the school district to determine the schools to which this property is zoned.







 Just listed
 Currency converter





 Share
Share


 Erase note
 You currently have no custom folders