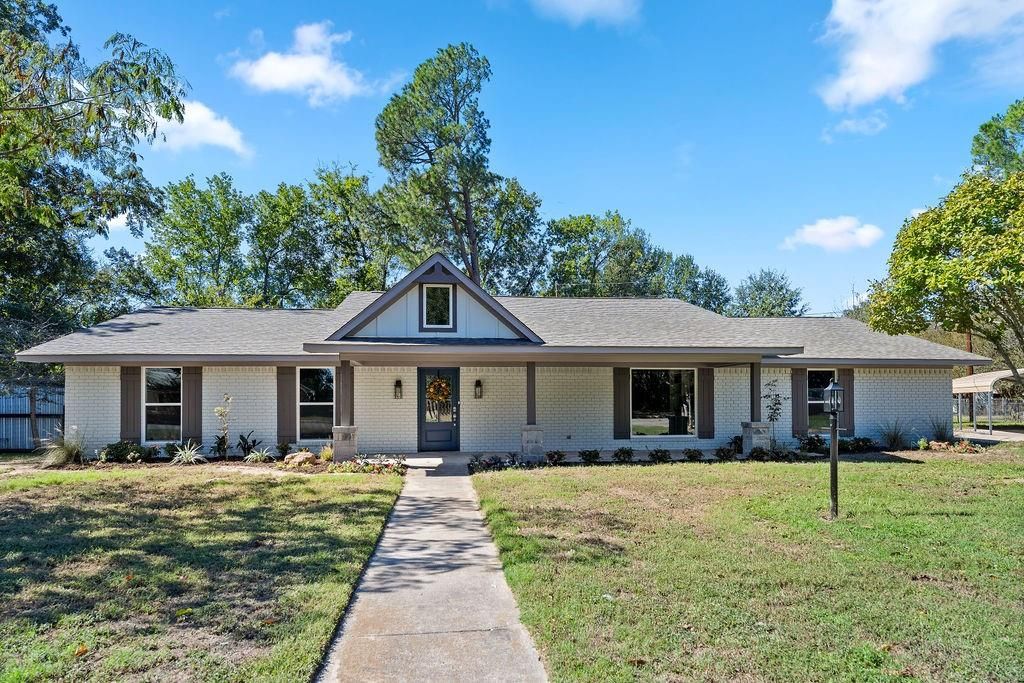
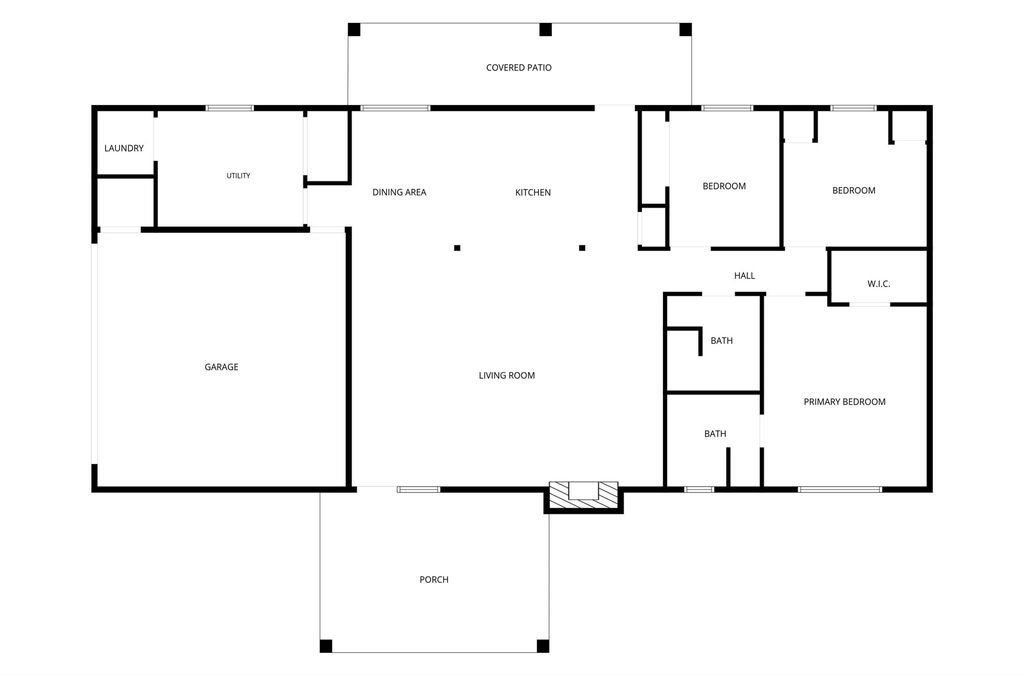
[[800]]500 Gail Dr is listed for sale at 369,900. The Residential - Single Family property has 4 bedrooms, 2 Full Bathrooms, 2076 square feet, and was built in 1973. The lot size is 16552.8 Square feet.[[500]]This one! Designer upgrades are everywhere you look - modern style, everyday comfort, and gathering people is what this completely redone home evokes. Incredible and impeccable will be what friends and family say when they see the stunning gourmet kitchen, with custom wood cabinets, quartz countertops, a large island with breakfast bar, farmhouse sink, pantry, and all-new GE stainless steel appliances, including 5-burner gas cooktop, wall oven with convection, microwave, and dishwasher. The sunny breakfast area offers built-in cabinetry and a sideboard.The grand living room makes an impression with its vaulted wood ceiling, stacked-stone raised-hearth gas fireplace, built-in bookcases, and French doors opening to the covered back porch. Theres even room for a second dining areaperfect for family gatherings and entertaining friends! The spacious primary suite features a vaulted wood ceiling, recessed lighting, and a large customized walk-in closet. The ensuite bath offers a dual quartz vanity, linen closet, and step-in tiled shower. Two additional bedrooms feature ceiling fans and double-door closets, while the hall bath includes a walk-in designer tiled shower, large vanity, and extra storage. Need extra space? The 4th room gives you options: theres abundant flexibility to create an overflow pantry, hobby room, craft space, or home office. An oversized side entry garage with a storage closet adds even more functionality. Outside, enjoy the large covered front porch, fresh designer flowerbeds, mature trees, an
This one! Designer upgrades are everywhere you look - modern style, everyday comfort, and gathering people is what this completely redone home evokes. Incredible and impeccable will be what friends and family say when they see the stunning gourmet kitchen, with custom wood cabinets, quartz countertops, a large island with breakfast bar, farmhouse sink, pantry, and all-new GE stainless steel appliances, including 5-burner gas cooktop, wall oven with convection, microwave, and dishwasher. The sunny breakfast area offers built-in cabinetry and a sideboard.
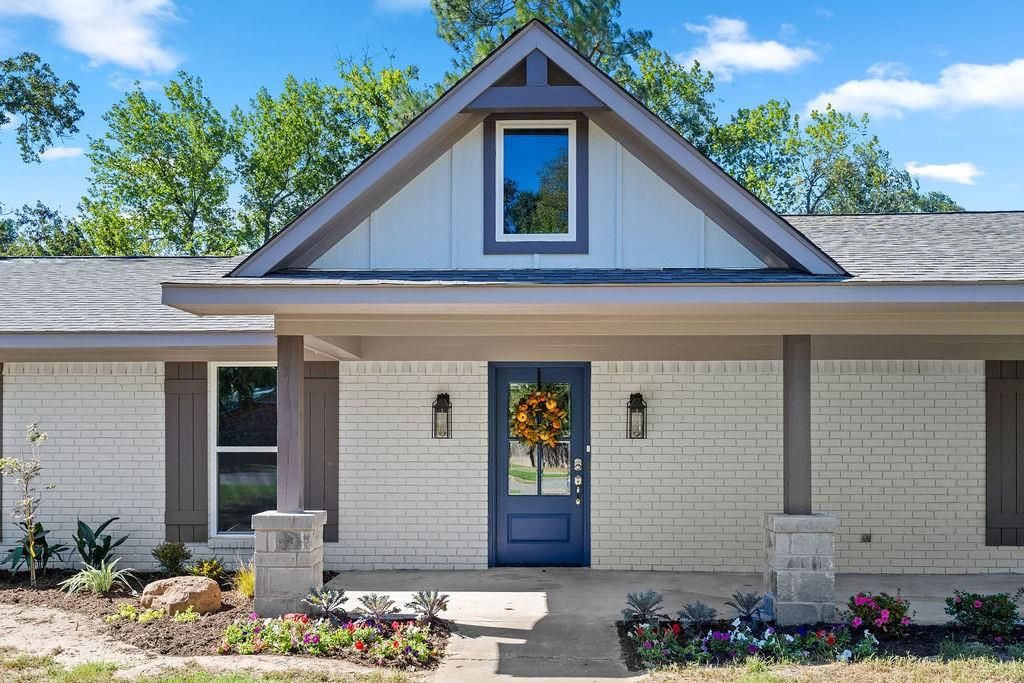
The grand living room makes an impression with its vaulted wood ceiling, stacked-stone raised-hearth gas fireplace, built-in bookcases, and French doors opening to the covered back porch. There’s even room for a second dining area—perfect for family gatherings and entertaining friends! The spacious primary suite features a vaulted wood ceiling, recessed lighting, and a large customized walk-in closet. The ensuite bath offers a dual quartz vanity, linen closet, and step-in tiled shower. Two additional bedrooms feature ceiling fans and double-door closets, while the hall bath includes a walk-in designer tiled shower, large vanity, and extra storage. Need extra space? The 4th room gives you options: there's abundant flexibility to create an overflow pantry, hobby room, craft space, or home office. An oversized side entry garage with a storage closet adds even more functionality. Outside, enjoy the large covered front porch, fresh designer flowerbeds, mature trees, and plenty of room to play, garden, or relax. The covered back porch leads to a circular patio or fire-pit area—ideal for making memories outdoors. A sprawling backyard offers shade trees and peaceful pasture views beyond the back fence. You will love the skies at night in this gorgeous home that everyone will want to gather in. Cul-de-sac Street! Convenient to shopping, restaurants and I-30...90 mi to DFW. See agent remarks for Elevation Certificate.
Dishwasher, Disposal, Electric Oven, Gas Cooktop, Microwave
Interior
Built-in Features, Decorative Lighting, Eat-in Kitchen, High Speed Internet Available, Kitchen Island, Open Floorplan, Pantry, Vaulted Ceiling(s), Walk-In Closet(s)
Exterior
Roof
Composition
Foundation
Slab
Private Pool
No
Exterior Type
Brick
Lot Description
Cul-De-Sac, Few Trees, Interior Lot, Landscaped, Level
Garage Size
22 X 22
Parking
Garage, Garage Door Opener, Garage Faces Side, Garage Single Door, Inside Entrance
Parking Space
Garage 2 / Carport 0 / Total Covered 2
Fencing
Back Yard,Chain Link,Privacy,Wood
Porch
Covered,Front Porch,Rear Porch
Utility
Cable Available,City Sewer,City Water,Electricity Connected,Individual Gas Meter,Individual Water Meter,Natural Gas Available
Disclaimer: Lot configuration and dimensions are estimates, not based on personal knowledge and come from a third party (Digital Map Products); therefore, you should not rely on the estimates and perform independent confirmation as to their accuracy
View neighborhood information
Ready to Sell your Home?
Request a complimentary home selling analysis featuring recently sold properties, market trends, home valuations and a personalized market update.
School information is computer generated and may not be accurate or current. Buyer must independently verify and confirm enrollment. Please contact the school district to determine the schools to which this property is zoned.







 Just listed
 Currency converter


 Share


 Erase note
 You currently have no custom folders