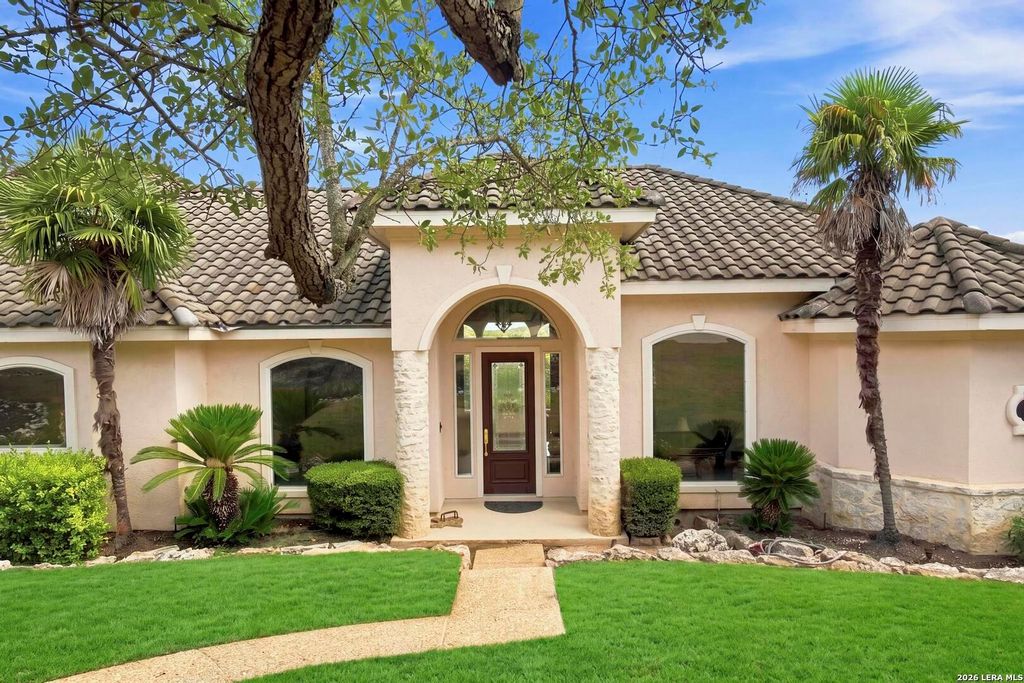
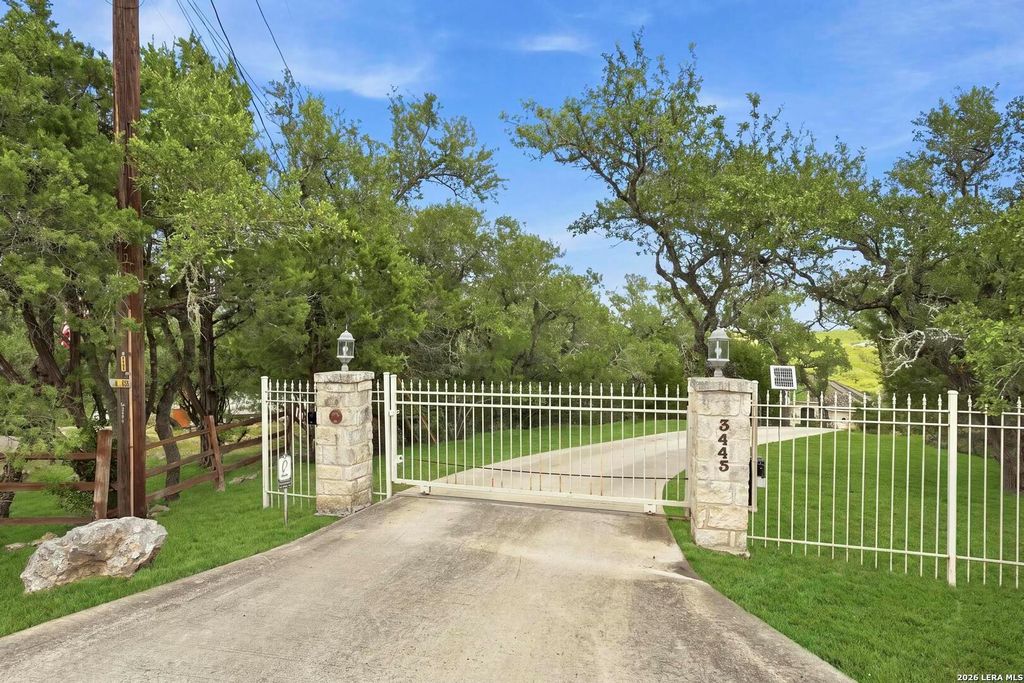
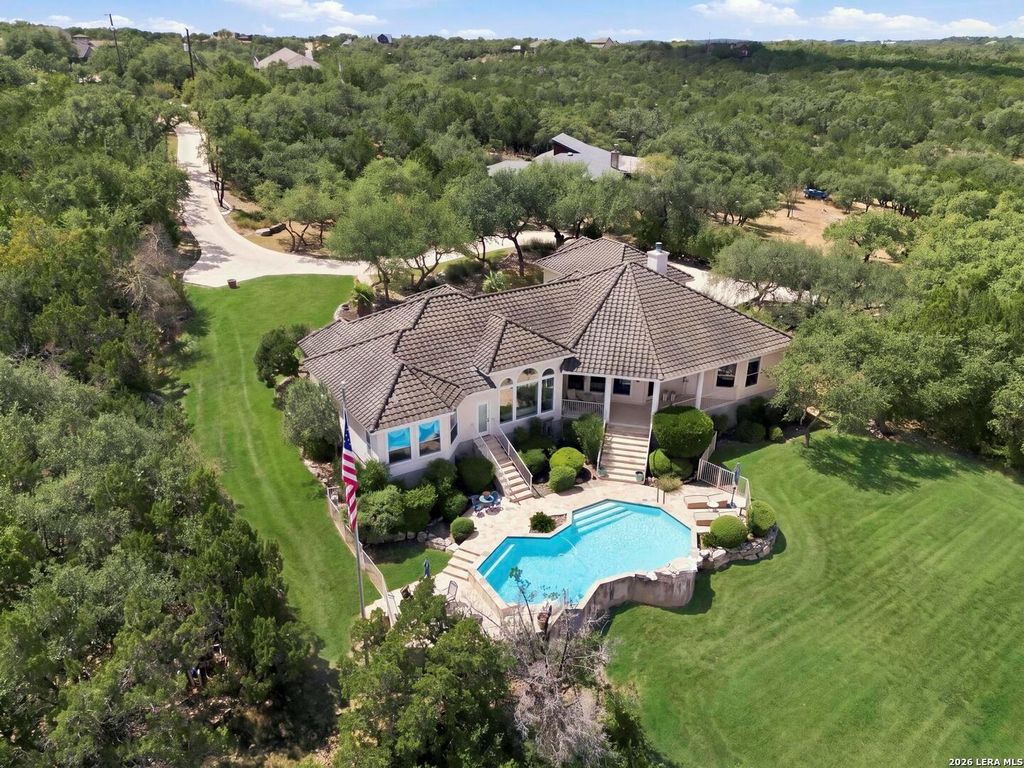
[[800]]3443 Mountain Loop is listed for sale at 995,000. The Single-Family property has 3 bedrooms, 3 Full Bathrooms, 3345 square feet, and was built in 1998. The lot size is 6 Square feet.[[500]]Perched atop 6.27 picturesque acres, this extraordinary hilltop estate offers a rare opportunity to experience the beauty, privacy, and tranquility of country living without sacrificing the convenience of proximity to San Antonio. An impressive gated entrance, winding driveway, majestic mature trees, and beautifully landscaped grounds set the stage for this exceptional property. Designed to embrace its breathtaking surroundings, this elegant single-story residence offers 3,345 square feet of thoughtfully designed living space, featuring three bedrooms, three bathrooms, and a private study. Soaring ceilings, graceful archways, architectural columns, and expansive windows create an atmosphere of timeless sophistication while showcasing panoramic views of the rolling Texas Hill Country. Elegant formal living and dining rooms provide beautiful settings for entertaining, while the inviting family room features a striking fireplace, custom built-ins, and picturesque views. The spacious kitch
Perched atop 6.27 picturesque acres, this extraordinary hilltop estate offers a rare opportunity to experience the beauty, privacy, and tranquility of country living without sacrificing the convenience of proximity to San Antonio. An impressive gated entrance, winding driveway, majestic mature trees, and beautifully landscaped grounds set the stage for this exceptional property. Designed to embrace its breathtaking surroundings, this elegant single-story residence offers 3,345 square feet of thoughtfully designed living space, featuring three bedrooms, three bathrooms, and a private study. Soaring ceilings, graceful archways, architectural columns, and expansive windows create an atmosphere of timeless sophistication while showcasing panoramic views of the rolling Texas Hill Country. Elegant formal living and dining rooms provide beautiful settings for entertaining, while the inviting family room features a striking fireplace, custom built-ins, and picturesque views. The spacious kitch
Disclaimer: Lot configuration and dimensions are estimates, not based on personal knowledge and come from a third party (Digital Map Products); therefore, you should not rely on the estimates and perform independent confirmation as to their accuracy
View neighborhood information
Ready to Sell your Home?
Request a complimentary home selling analysis featuring recently sold properties, market trends, home valuations and a personalized market update.
School information is computer generated and may not be accurate or current. Buyer must independently verify and confirm enrollment. Please contact the school district to determine the schools to which this property is zoned.







 Just listed
 Currency converter


 Share


 Erase note
 You currently have no custom folders