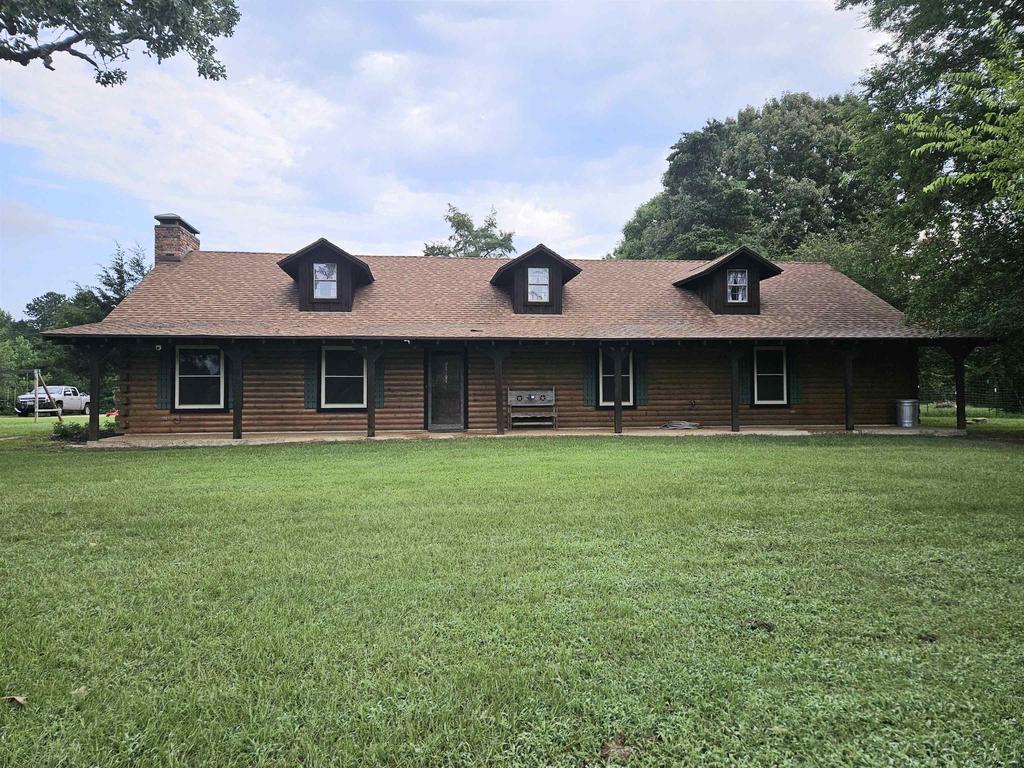
[[800]]395 bolding road is listed for sale at 519,999. The Single Family property has 4 bedrooms, 2 Full Bathrooms, 1 Half Bathroom, 2900 square feet, and was built in 1986. The lot size is 225467 Square feet.[[500]]This charming Lone Star classic Satterwhite log cabin home sits in Hallsville ISD on a 5.176 Acres with a wraparound layout that keeps an eye on the backyard. Recent updates include new windows throughout, new ac unit and new water heater. A bright open floor plan, and a chef-ready kitchen with abundant cabinets and granite countertops. The home blend rustic charm with modern convenience, ideal for family living and entertaining. Interior features 4 bedrooms and 2.5 bathrooms. Primary suite with private bath and generous closet space. Oversized laundry room with double sinks and built in storage. Open-concept living, dining, and kitchen area with vaulted cathedral ceilings in the family room. Tons of cabinets in kitchen, plus wood burning fireplace, granite countertops, center island. Luxury vinyl plank flooring throughout the living area. 240 sq ft bonus room above garage for a flexible use( studio, playroom, or guest space) Exterior and outdoor living with a wraparound backyard layout designed for supervision and easy outdoor flow. Covered patio suitable for outdoor dining and gathering. Well- maintained with fruit trees and a garden to make that fresh dinner. It has under ground irrigation system. Location is perfect for quick access to Longview for shopping and services. This home sits on a quit end road, it feels like your miles from out of town when your 10 minutes from grocery store. You wont find another home like this one. Call today to schedule showing
This charming Lone Star classic Satterwhite log cabin home sits in Hallsville ISD on a 5.176 Acres with a wraparound layout that keeps an eye on the backyard. Recent updates include new windows throughout, new ac unit and new water heater. A bright open floor plan, and a chef-ready kitchen with abundant cabinets and granite countertops. The home blend rustic charm with modern convenience, ideal for family living and entertaining. Interior features 4 bedrooms and 2.5 bathrooms. Primary suite with private bath and generous closet space. Oversized laundry room with double sinks and built in storage. Open-concept living, dining, and kitchen area with vaulted cathedral ceilings in the family room. Tons of cabinets in kitchen, plus wood burning fireplace, granite countertops, center island. Luxury vinyl plank flooring throughout the living area. 240 sq ft bonus room above garage for a flexible use( studio, playroom, or guest space) Exterior and outdoor living with a wraparound backyard layout designed for supervision and easy outdoor flow. Covered patio suitable for outdoor dining and gathering. Well- maintained with fruit trees and a garden to make that fresh dinner. It has under ground irrigation system. Location is perfect for quick access to Longview for shopping and services. This home sits on a quit end road, it feels like your miles from out of town when your 10 minutes from grocery store. You won''t find another home like this one. Call today to schedule showing
Disclaimer: Lot configuration and dimensions are estimates, not based on personal knowledge and come from a third party (Digital Map Products); therefore, you should not rely on the estimates and perform independent confirmation as to their accuracy
View neighborhood information
Ready to Sell your Home?
Request a complimentary home selling analysis featuring recently sold properties, market trends, home valuations and a personalized market update.
School information is computer generated and may not be accurate or current. Buyer must independently verify and confirm enrollment. Please contact the school district to determine the schools to which this property is zoned.





 Just listed
 Currency converter





 Share
Share


 Erase note
 You currently have no custom folders