4
Bedroom(s)
2 Full & 1 Half Bath(s)
2,368 Sqft
220 (m²)
5,138 Lot Sqft
477 Lot (m²)
Rental - Single Family Detached
Audio narrative 
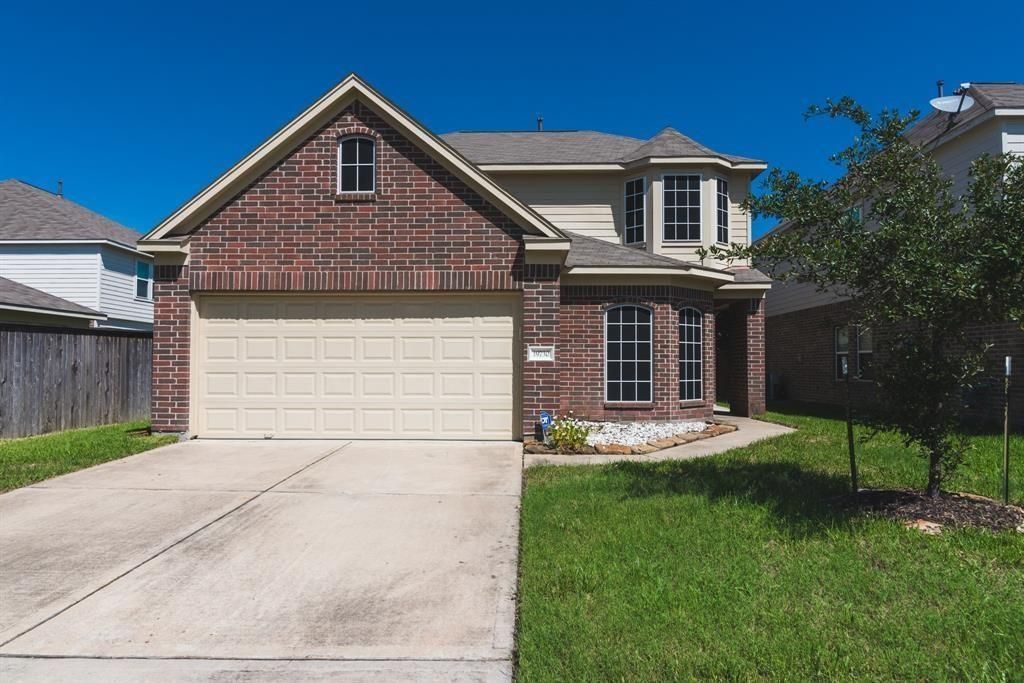
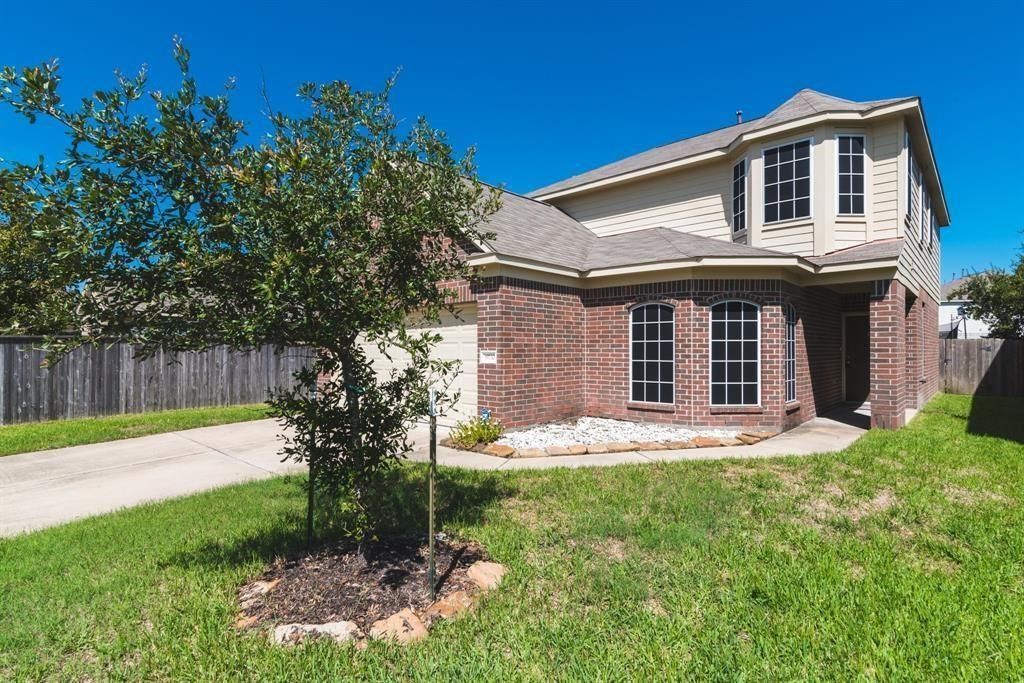
[[800]]19730 Atherton Bend Ln is listed for rent at 2,295. The Rental - Single Family Detached property has 4 bedrooms, 2 Full Bathrooms, 1 Half Bathroom, 2368 square feet, and was built in 2011. The lot size is 5138 Square feet.[[500]]Welcome to this delightful home nestled on a quiet street in the desirable Villages of Cypress Lakes community, proudly zoned to the top-rated Cypress-Fairbanks ISD. Step inside through a charming, covered patio into a bright and airy living space filled with natural light. The open-concept main level offers a thoughtfully designed kitchen with a cozy breakfast nook, a formal dining room perfect for gatherings, and a versatile bedroom thats ideal for guests or a home office. Upstairs, youll find a spacious game room with soaring ceilings, along with an oversized primary suite featuring coffered ceilings, a distinctive window ledge, and custom built-ins. The en-suite bath offers a spa-like experience with a walk-in shower, jacuzzi-style tub, and a large walk-in closet. Two additional bedrooms and a convenient upstairs laundry area complete the second floor. Enjoy the neighborhood amenities, this is the perfect place to call home!
Be notified of upcoming
Open Houses for this property
Description
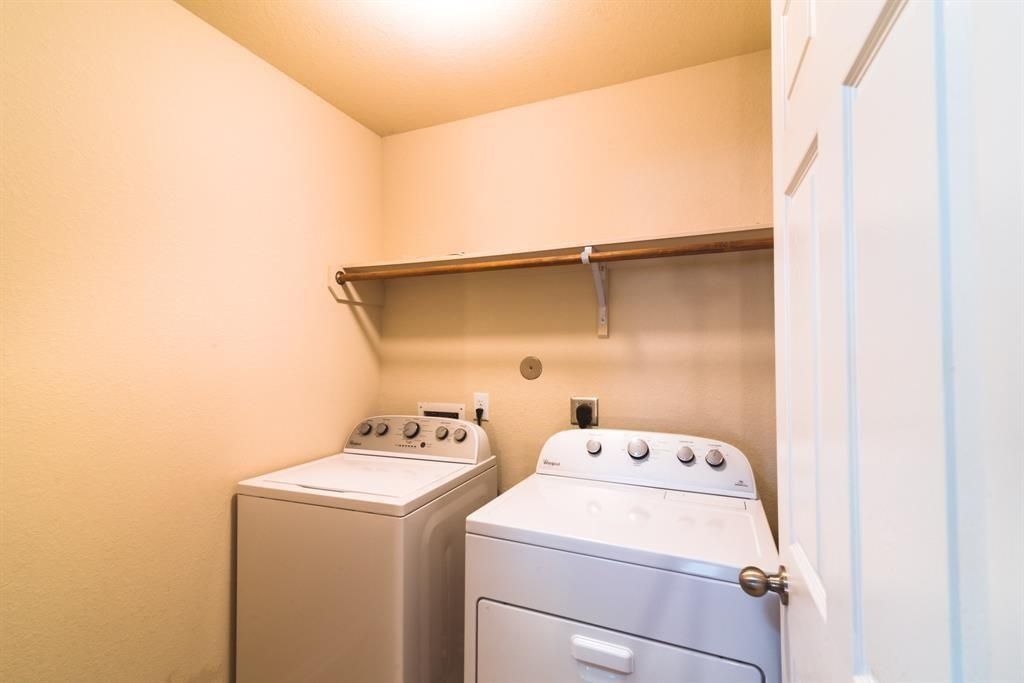
Welcome to this delightful home nestled on a quiet street in the desirable Villages of Cypress Lakes community, proudly zoned to the top-rated Cypress-Fairbanks ISD. Step inside through a charming, covered patio into a bright and airy living space filled with natural light. The open-concept main level offers a thoughtfully designed kitchen with a cozy breakfast nook, a formal dining room perfect for gatherings, and a versatile bedroom that’s ideal for guests or a home office. Upstairs, you’ll find a spacious game room with soaring ceilings, along with an oversized primary suite featuring coffered ceilings, a distinctive window ledge, and custom built-ins. The en-suite bath offers a spa-like experience with a walk-in shower, jacuzzi-style tub, and a large walk-in closet. Two additional bedrooms and a convenient upstairs laundry area complete the second floor. Enjoy the neighborhood amenities, this is the perfect place to call home!
LT 2 BLK 3 VILLAGES OF CYPRESS LAKES SEC 20
Rental - Single Family Detached
2,368 Sqft220 (m²)./Appraisal District
5,138 Sqft477 (m²)./Appraisal District
Extra details you may need to know
Exclusive Right to Sell/Lease
Interior
Electric Dryer Connections, Washer Connections
Electric Dryer Connection
Lot Information
5,138 Sqft.
477 (m²)./Appraisal District
View neighborhood information
Request a complimentary home selling analysis featuring recently sold properties, market trends, home valuations and a personalized market update.
Start Selling your Home
Information source
Houston Association of REALTORS®
Source last updated Oct 19, 2026 at 04:48 AM
Listing last updated Oct 15, 2026 at 10:28 PM
View website →
Check out assigned and nearby schools along with their detailed ratings and essential information to help you make informed decisions.
Assigned schools
View nearby schools 
Notice & Disclaimer
School information is computer generated and may not be accurate or current. Buyer must independently verify and confirm enrollment. Please contact the school district to determine the schools to which this property is zoned.
Copyright© 2026 , HOUSTON REALTORS® INFORMATION SERVICE, INC. All Rights Reserved. Data Not Verified/Guaranteed by MLS






 Just listed
 Currency converter





 Share


 Erase note
 You currently have no custom folders