4
Bedroom(s)
2 Full & 1 Half Bath(s)
2,445 Sqft
227 (m²)
5,040 Lot Sqft
468 Lot (m²)
Rental - Single Family Detached
Audio narrative 
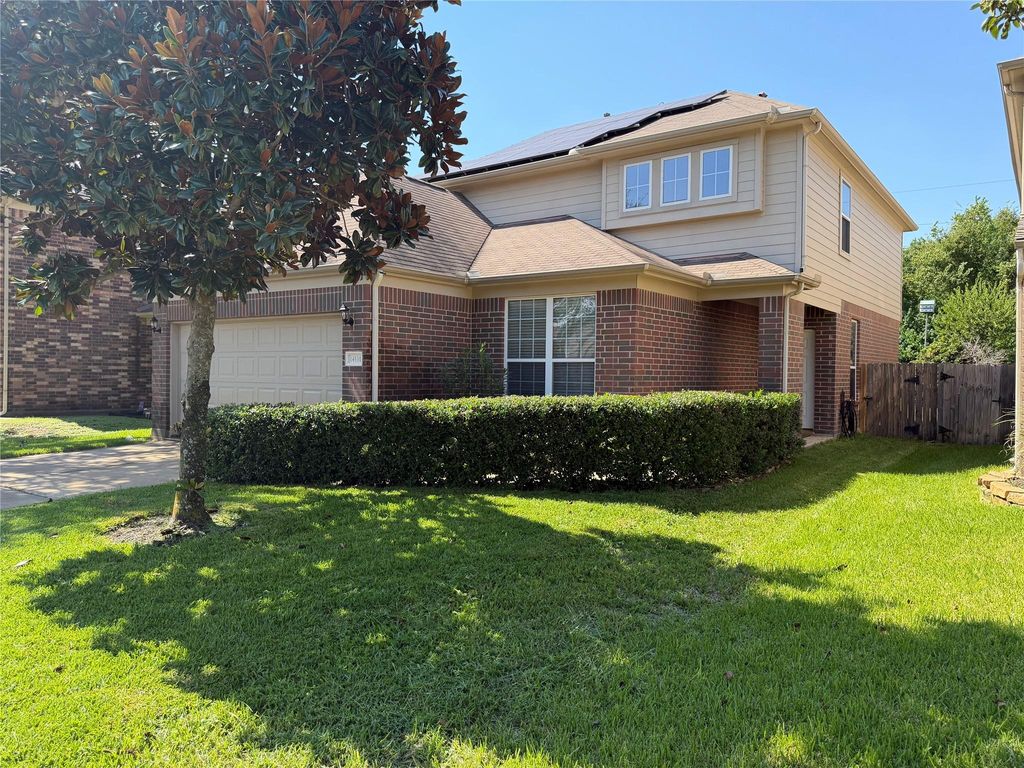
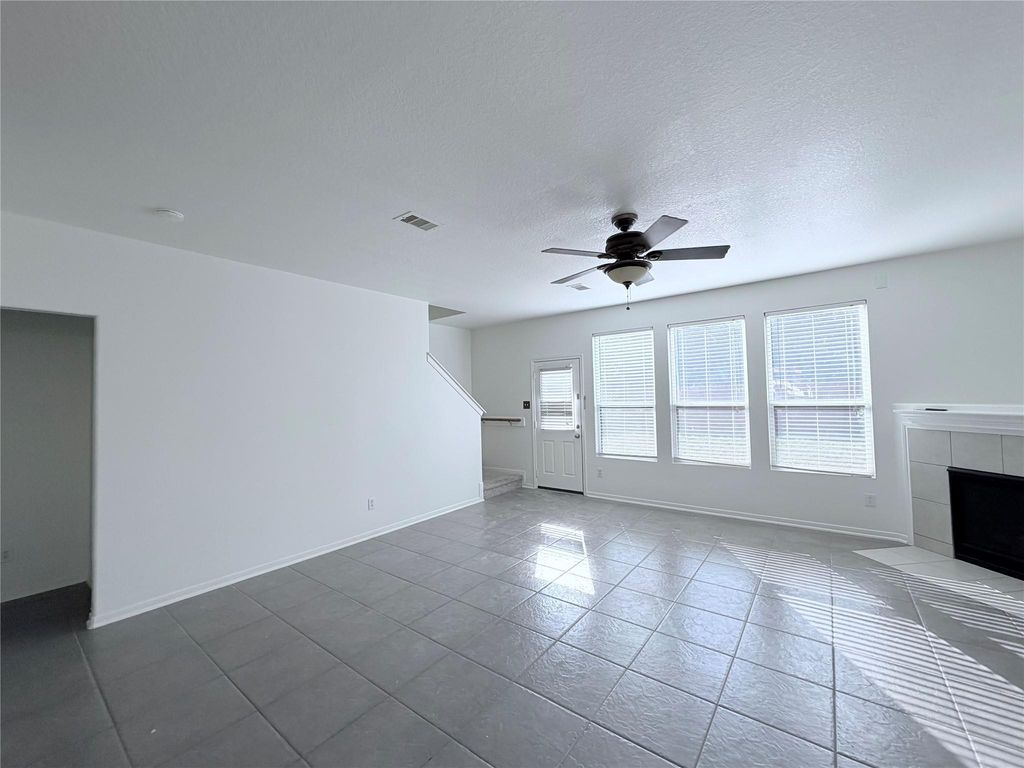
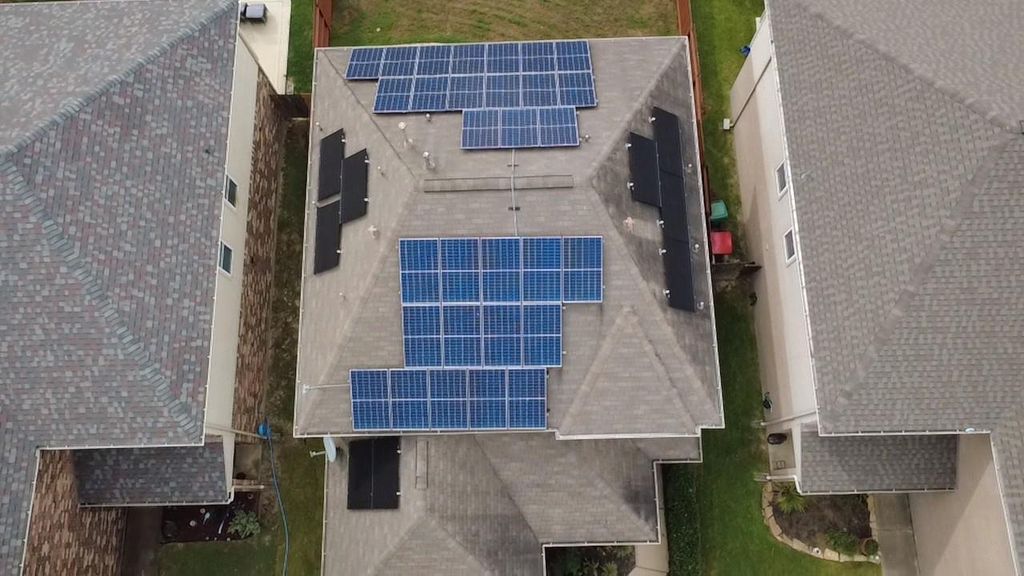
[[800]]14531 Keystone Green Dr is listed for rent at 2,195. The Rental - Single Family Detached property has 4 bedrooms, 2 Full Bathrooms, 1 Half Bathroom, 2445 square feet, and was built in 2008. The lot size is 5040 Square feet.[[500]]Spacious 4-bedroom home in top-rated Cy-Fair ISD, with SOLAR PANELS to significantly REDUCE YOUR ELECTRICAL BILL. The home features an open layout and a large backyard patio. All appliances are included: refrigerator, washer, dryer, dishwasher, microwave, and oven so you can move right in. Additional highlights include: A LOT of storage space, oversized windows, large game room, sprinkler system, electronic door lock, and smart thermostat. Small dogs welcome (first floor only). Energy savings estimated based on total energy generated by the panels in 2025 times 17 cents per kWh divided by 12 month.
Be notified of upcoming
Open Houses for this property
Description
Spacious 4-bedroom home in top-rated Cy-Fair ISD, with SOLAR PANELS to significantly REDUCE YOUR ELECTRICAL BILL. The home features an open layout and a large backyard patio. All appliances are included: refrigerator, washer, dryer, dishwasher, microwave, and oven so you can move right in. Additional highlights include: A LOT of storage space, oversized windows, large game room, sprinkler system, electronic door lock, and smart thermostat. Small dogs welcome (first floor only). Energy savings estimated based on total energy generated by the panels in 2025 times 17 cents per kWh divided by 12 month.
LT 6 BLK 1 VILLAGES OF CYPRESS LAKES SEC 15
Rental - Single Family Detached
2,445 Sqft227 (m²)./Appraisal District
5,040 Sqft468 (m²)./Appraisal District
Interior
Half Bath, Primary Bath: Double Sinks, Primary Bath: Jetted Tub, Primary Bath: Separate Shower
Primary Bed - 1st Floor,Walk-In Closet
Breakfast Bar,Island w/o Cooktop,Kitchen open to Family Room,Pantry
Breakfast Room, Entry, Family Room, Gameroom Up, Living Area - 1st Floor, Utility Room in House
Electric Dryer Connections, Gas Dryer Connections, Washer Connections
Dryer Included, Refrigerator, Washer Included
Dryer Included, Formal Entry/Foyer, Refrigerator Included, Washer Included
Extra details you may need to know
Exclusive Right to Sell/Lease
Exterior
Back Yard Fenced, Patio/Deck
Lot Information
5,040 Sqft.
468 (m²)./Appraisal District
View neighborhood information
Request a complimentary home selling analysis featuring recently sold properties, market trends, home valuations and a personalized market update.
Start Selling your Home
Information source
Houston Association of REALTORS®
Source last updated Oct 19, 2026 at 04:48 AM
Listing last updated Oct 17, 2026 at 10:27 AM
View website →
Check out assigned and nearby schools along with their detailed ratings and essential information to help you make informed decisions.
Assigned schools
View nearby schools 
Notice & Disclaimer
School information is computer generated and may not be accurate or current. Buyer must independently verify and confirm enrollment. Please contact the school district to determine the schools to which this property is zoned.
Copyright© 2026 , HOUSTON REALTORS® INFORMATION SERVICE, INC. All Rights Reserved. Data Not Verified/Guaranteed by MLS






 Just listed
 Currency converter





 Share


 Erase note
 You currently have no custom folders