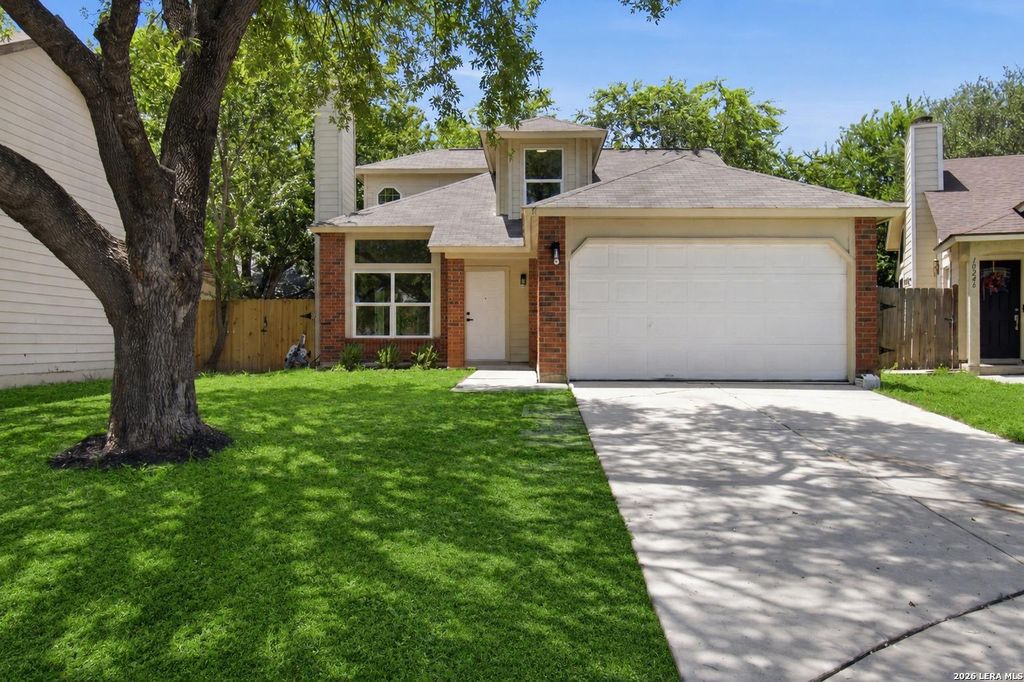
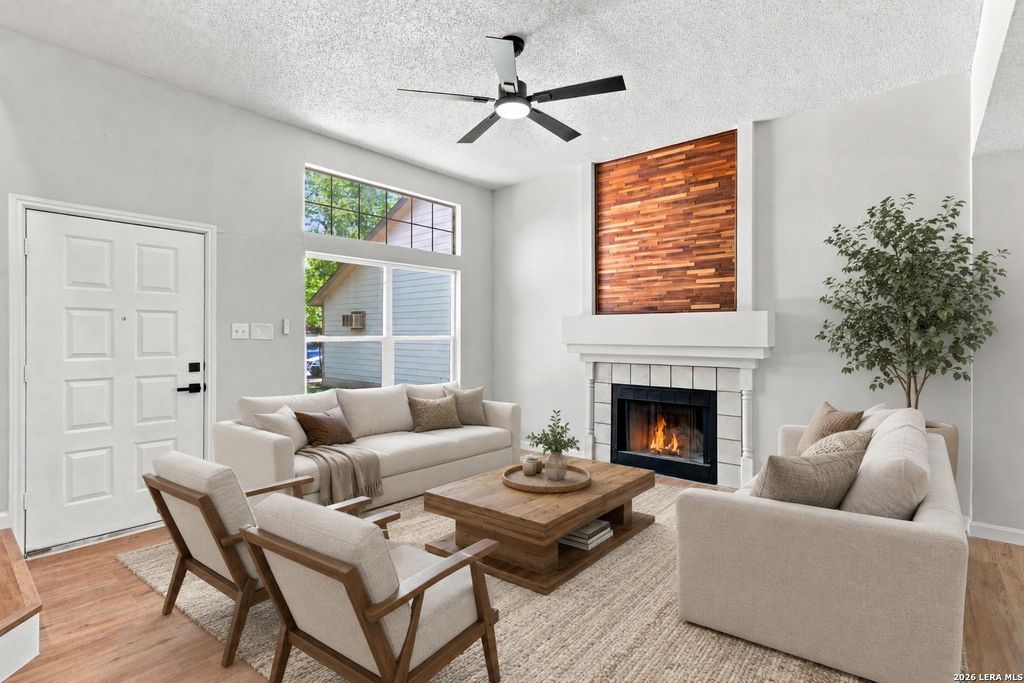
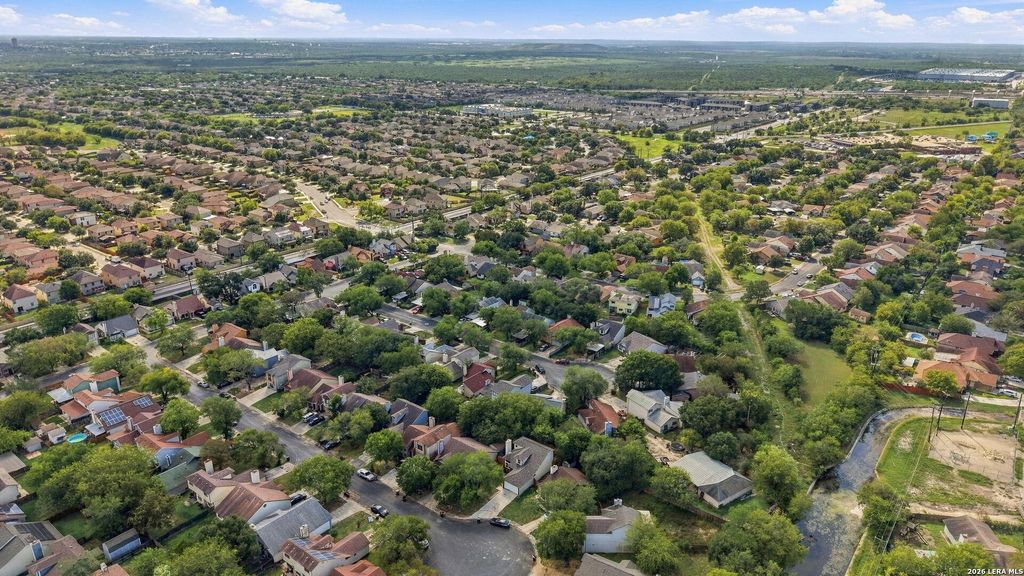
[[800]]10242 Aurora Field Dr is listed for sale at 219,000. The Single-Family property has 3 bedrooms, 2 Full Bathrooms, 1 Half Bathroom, 1175 square feet, and was built in 1986.[[500]]OPEN HOUSE on Saturday, 10/17/2026 from 11-1pm and Sunday, 10/18/2026 from 1-3pm Nestled on a quiet cul-de-sac in Heritage Park, this fully remodeled two-story home is move-in ready. The inviting living room features a striking floor-to-ceiling wood-accented fireplace, flowing seamlessly into a refreshed kitchen equipped with brand-new quartz countertops and stainless-steel appliances. The main floor hosts a private primary suite with a modern walk-in shower, while two additional bedrooms and a full bath sit upstairs. Enjoy newly installed, zero-carpet flooring, fresh paint, updated light fixtures, and fully remodeled bathrooms throughout. Major updates include a brand-new HVAC system, water heater, and energy-efficient windows for ultimate peace of mind. Outside, unwind on the covered, screened-in patio overlooking the yard. A perfect blend of style and comfort-schedule your showing today!
**OPEN HOUSE on Saturday, 10/17/2026 from 11-1pm and Sunday, 10/18/2026 from 1-3pm** Nestled on a quiet cul-de-sac in Heritage Park, this fully remodeled two-story home is move-in ready. The inviting living room features a striking floor-to-ceiling wood-accented fireplace, flowing seamlessly into a refreshed kitchen equipped with brand-new quartz countertops and stainless-steel appliances. The main floor hosts a private primary suite with a modern walk-in shower, while two additional bedrooms and a full bath sit upstairs. Enjoy newly installed, zero-carpet flooring, fresh paint, updated light fixtures, and fully remodeled bathrooms throughout. Major updates include a brand-new HVAC system, water heater, and energy-efficient windows for ultimate peace of mind. Outside, unwind on the covered, screened-in patio overlooking the yard. A perfect blend of style and comfort-schedule your showing today!
Disclaimer: Lot configuration and dimensions are estimates, not based on personal knowledge and come from a third party (Digital Map Products); therefore, you should not rely on the estimates and perform independent confirmation as to their accuracy
View neighborhood information
Ready to Sell your Home?
Request a complimentary home selling analysis featuring recently sold properties, market trends, home valuations and a personalized market update.
School information is computer generated and may not be accurate or current. Buyer must independently verify and confirm enrollment. Please contact the school district to determine the schools to which this property is zoned.







 Just listed
 Currency converter


 Share


 Erase note
 You currently have no custom folders