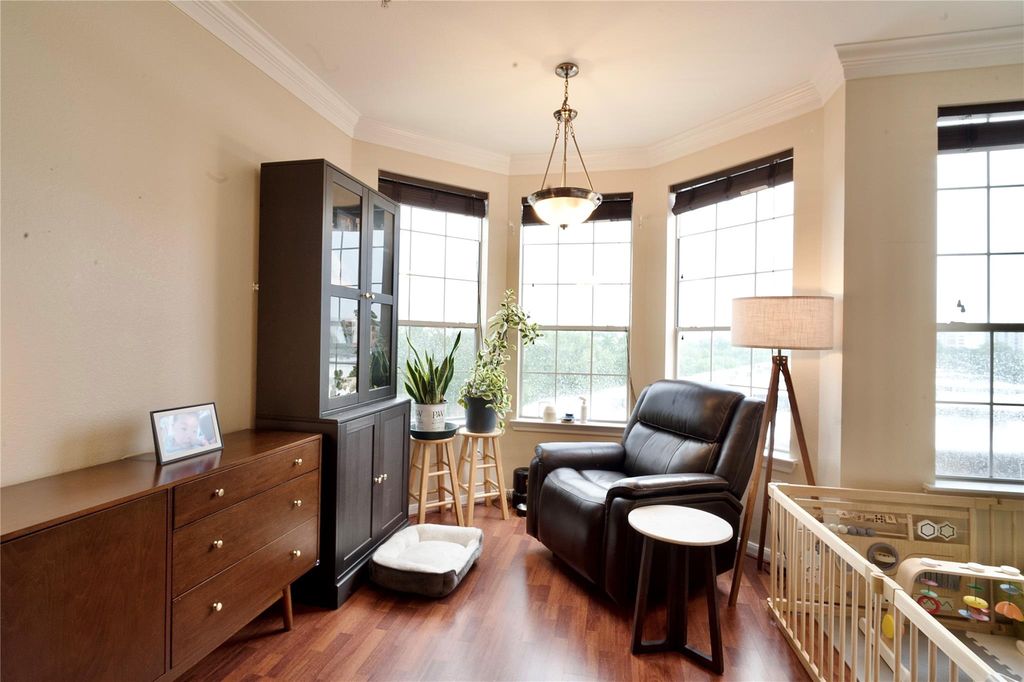
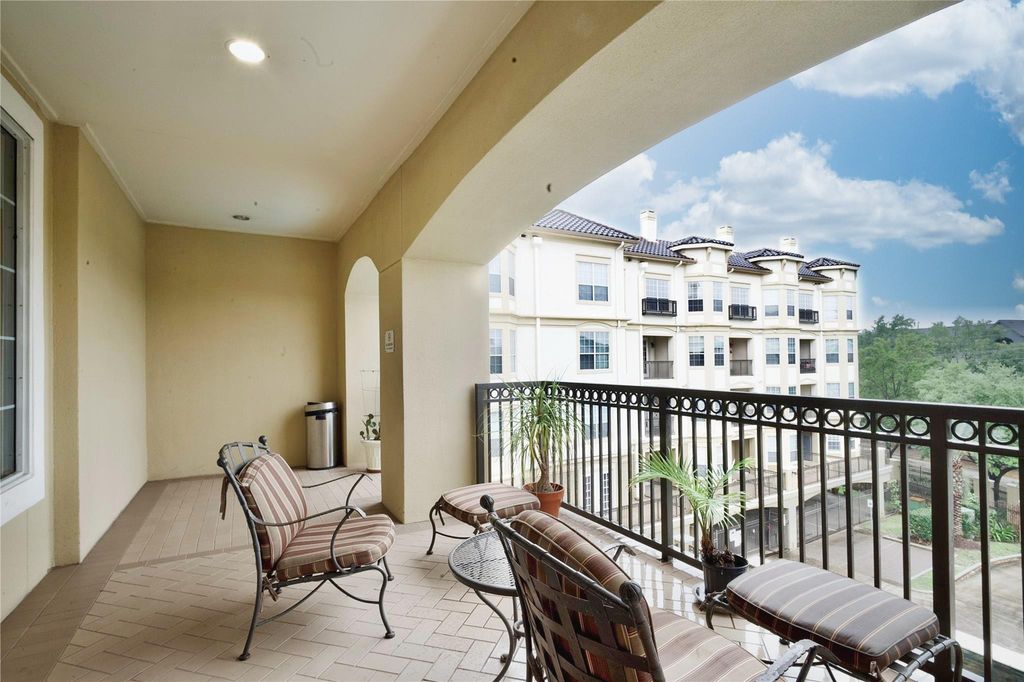
[[800]]7575 Kirby Dr unit1410 is listed for sale at 169,900. The Mid/Hi-Rise Condo property has 1 bedroom, 1 Full Bathroom, 1076 square feet, and was built in 2003.[[500]]Beautiful top-floor 1-bedroom, 1-bath unit with no upstairs neighbors and access to an impressive array of amenities, including a clubhouse, game room/activity center, fitness lounge, swimming pool, secured parking, and gated entry. Washer, dryer, and refrigerator are included. The home features tile and wood flooring throughout, Venetian blinds, and no carpet. The open kitchen offers granite countertops, abundant cabinet space, a stainless steel sink with a gooseneck faucet, and stainless steel appliances. The spacious primary bath features granite countertops, double vessel sinks with designer faucets, marble-look flooring, and a large walk-in closet. The open-concept floor plan is filled with natural light. Located in a prime location just minutes from the Texas Medical Center and the Galleria, this home offers exceptional convenience and lifestyle. Get ready to fall in love!
Beautiful top-floor 1-bedroom, 1-bath unit with no upstairs neighbors and access to an impressive array of amenities, including a clubhouse, game room/activity center, fitness lounge, swimming pool, secured parking, and gated entry. Washer, dryer, and refrigerator are included. The home features tile and wood flooring throughout, Venetian blinds, and no carpet. The open kitchen offers granite countertops, abundant cabinet space, a stainless steel sink with a gooseneck faucet, and stainless steel appliances. The spacious primary bath features granite countertops, double vessel sinks with designer faucets, marble-look flooring, and a large walk-in closet. The open-concept floor plan is filled with natural light. Located in a prime location just minutes from the Texas Medical Center and the Galleria, this home offers exceptional convenience and lifestyle. Get ready to fall in love!
Disclaimer: Lot configuration and dimensions are estimates, not based on personal knowledge and come from a third party (Digital Map Products); therefore, you should not rely on the estimates and perform independent confirmation as to their accuracy
View neighborhood information
Ready to Sell your Home?
Request a complimentary home selling analysis featuring recently sold properties, market trends, home valuations and a personalized market update.
School information is computer generated and may not be accurate or current. Buyer must independently verify and confirm enrollment. Please contact the school district to determine the schools to which this property is zoned.







 Just listed
 Currency converter





 Share


 Erase note
 You currently have no custom folders