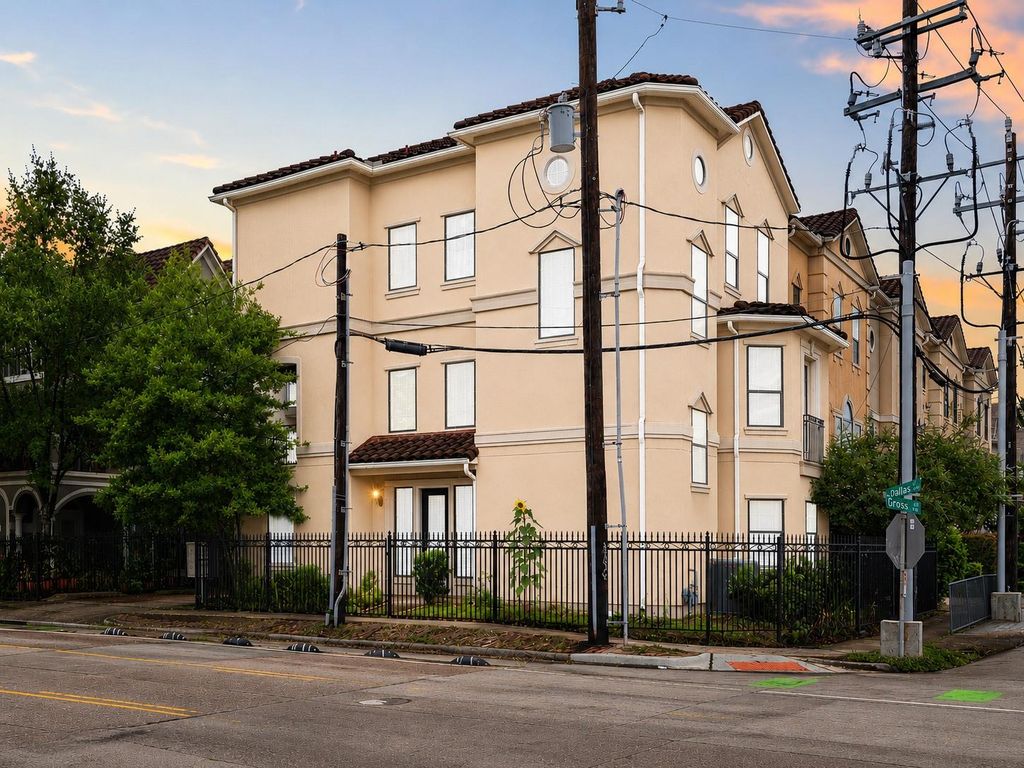
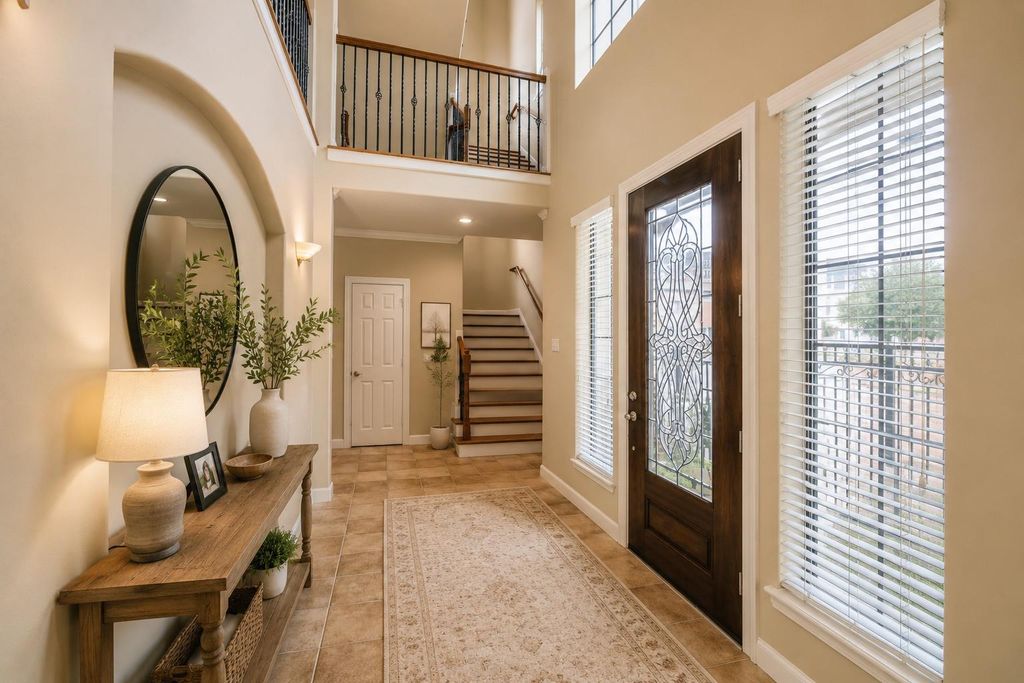
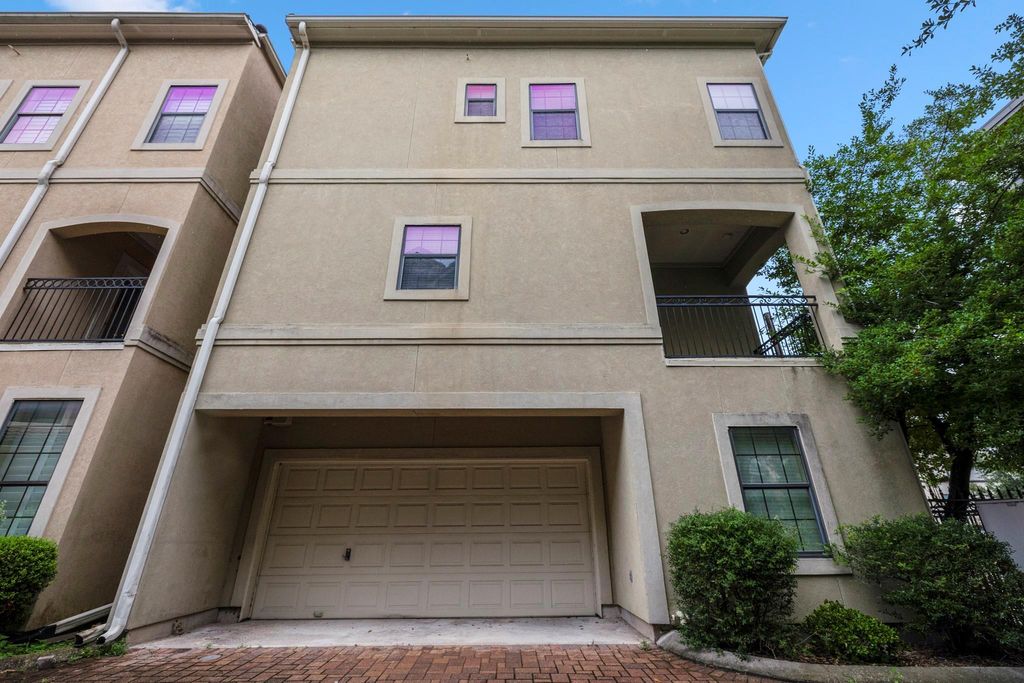
[[800]]3543 west dallas st is listed for sale at 599,000. The Single-Family property has 3 bedrooms, 3 Full Bathrooms, 1 Half Bathroom, 3109 square feet, and was built in 2005. The lot size is 1909 Square feet.[[500]]Welcome to 3543 W. Dallas Street- an exceptional freestanding residence nestled in one of Houstons most sought-after neighborhoods. Features soaring ceilings, hardwood floors, and open-concept layout, a gourmet kitchen, and spacious en-suite bedrooms. The luxurious primary suite incudes a spa-inspired bath and oversized walk-in closet. Enjoy a primary balcony, attached two- car garage, and a low maintenance lifestyle. This townhome has 1st floor living, a rare find! Just minutes from River Oaks Shopping Center, Buffalo Bayou Park, Downtown, Montrose, and the vibrant dining and entertainment scene. 2 new HVACS: one replaced 2018 and the other one 2025
Welcome to 3543 W. Dallas Street- an exceptional freestanding residence nestled in one of Houston's most sought-after neighborhoods. Features soaring ceilings, hardwood floors, and open-concept layout, a gourmet kitchen, and spacious en-suite bedrooms. The luxurious primary suite incudes a spa-inspired bath and oversized walk-in closet. Enjoy a primary balcony, attached two- car garage, and a low maintenance lifestyle. This townhome has 1st floor living, a rare find! Just minutes from River Oaks Shopping Center, Buffalo Bayou Park, Downtown, Montrose, and the vibrant dining and entertainment scene. 2 new HVACS: one replaced 2018 and the other one 2025
Disclaimer: Lot configuration and dimensions are estimates, not based on personal knowledge and come from a third party (Digital Map Products); therefore, you should not rely on the estimates and perform independent confirmation as to their accuracy
View neighborhood information
Ready to Sell your Home?
Request a complimentary home selling analysis featuring recently sold properties, market trends, home valuations and a personalized market update.
School information is computer generated and may not be accurate or current. Buyer must independently verify and confirm enrollment. Please contact the school district to determine the schools to which this property is zoned.







 Just listed
 Currency converter





 Share


 Erase note
 You currently have no custom folders