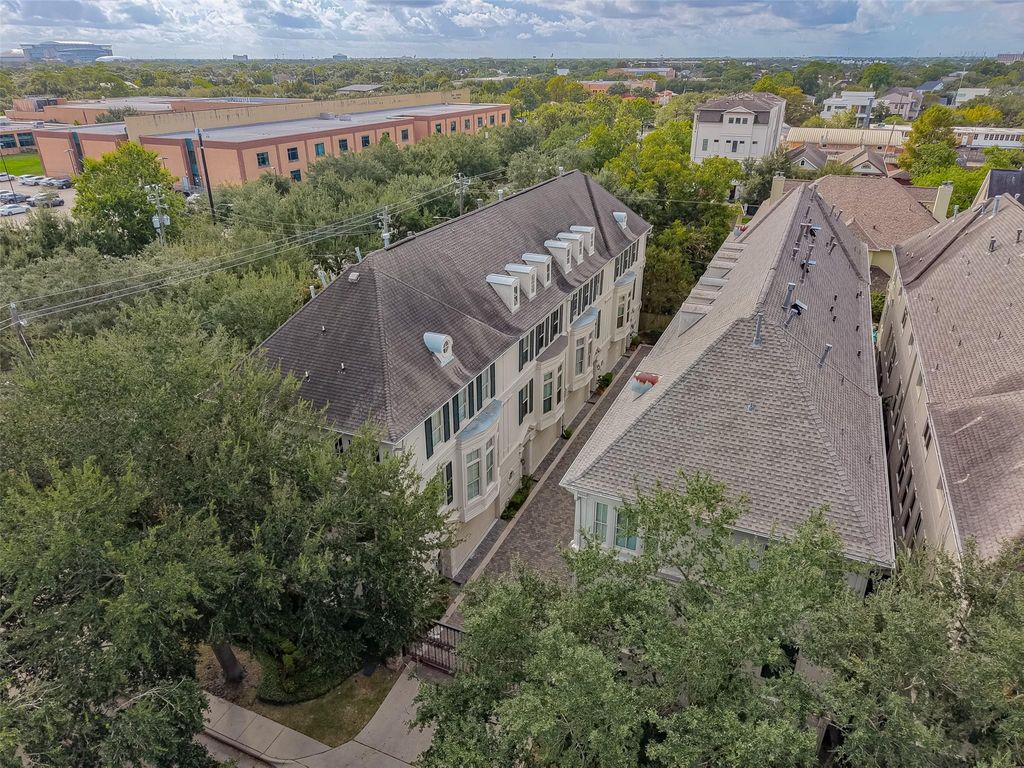
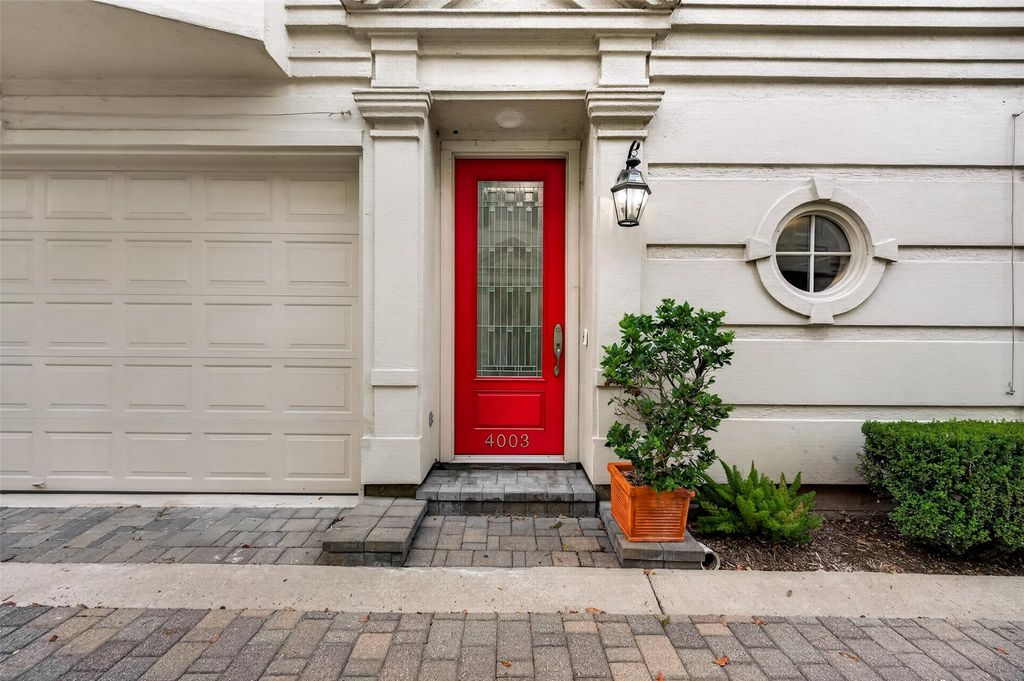
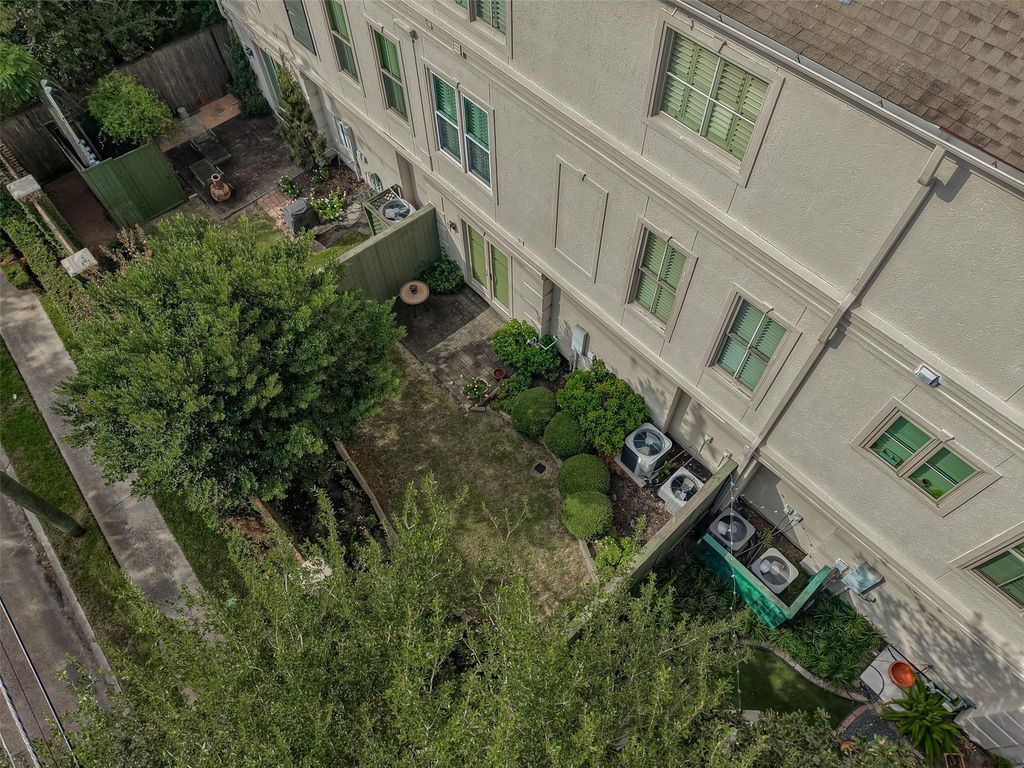
[[800]]4003 Bellefontaine St is listed for sale at 519,000. The Townhouse/Condo - Townhouse property has 3 bedrooms, 3 Full Bathrooms, 1 Half Bathroom, 2224 square feet, and was built in 2003. The lot size is 2033 Square feet.[[500]]Built by Lovett in a gated Braes Heights enclave, this beautifully maintained, elevator-capable townhome offers 3 bedrooms, 3.5 baths and gracious indoor-outdoor living. Hardwood floors, plantation shutters and generous storage complement the light-filled interiors. A first-floor ensuite bedroom opens through double doors to an expansive patio. Upstairs, soaring ceilings and a gas-log fireplace create an elegant setting for living and dining. The chefs kitchen features stainless steel appliances, a gas range and a sunlit breakfast area. The third-floor primary retreat boasts high ceilings, a luxurious bath with double sinks and dual walk-in closets. The laundry room features a brand-new Electrolux washer and dryer. A two-car garage provides wall-to-wall built-in storage. Convenient to schools, the Medical Center, YMCA, Rice Village, Highland Village, the Galleria and major freeways, plus premier shopping and dining. Schedule your private tour today.
Built by Lovett in a gated Braes Heights enclave, this beautifully maintained, elevator-capable townhome offers 3 bedrooms, 3.5 baths and gracious indoor-outdoor living. Hardwood floors, plantation shutters and generous storage complement the light-filled interiors. A first-floor ensuite bedroom opens through double doors to an expansive patio. Upstairs, soaring ceilings and a gas-log fireplace create an elegant setting for living and dining. The chef’s kitchen features stainless steel appliances, a gas range and a sunlit breakfast area. The third-floor primary retreat boasts high ceilings, a luxurious bath with double sinks and dual walk-in closets. The laundry room features a brand-new Electrolux washer and dryer. A two-car garage provides wall-to-wall built-in storage. Convenient to schools, the Medical Center, YMCA, Rice Village, Highland Village, the Galleria and major freeways, plus premier shopping and dining. Schedule your private tour today.
Disclaimer: Lot configuration and dimensions are estimates, not based on personal knowledge and come from a third party (Digital Map Products); therefore, you should not rely on the estimates and perform independent confirmation as to their accuracy
View neighborhood information
Ready to Sell your Home?
Request a complimentary home selling analysis featuring recently sold properties, market trends, home valuations and a personalized market update.
School information is computer generated and may not be accurate or current. Buyer must independently verify and confirm enrollment. Please contact the school district to determine the schools to which this property is zoned.







 Just listed
 Currency converter





 Share


 Erase note
 You currently have no custom folders