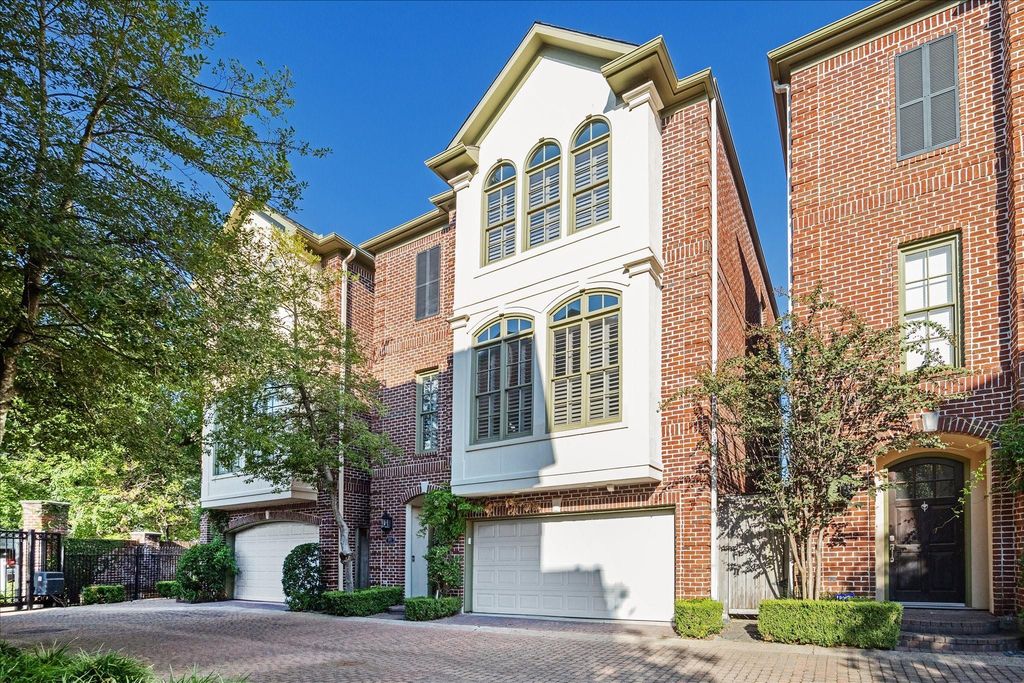
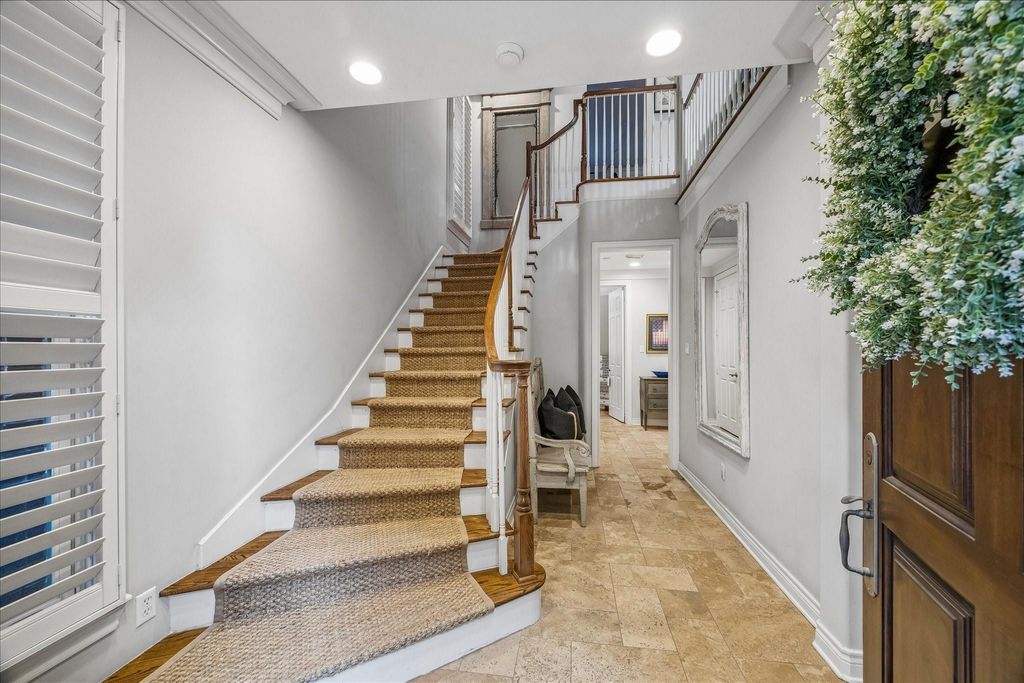
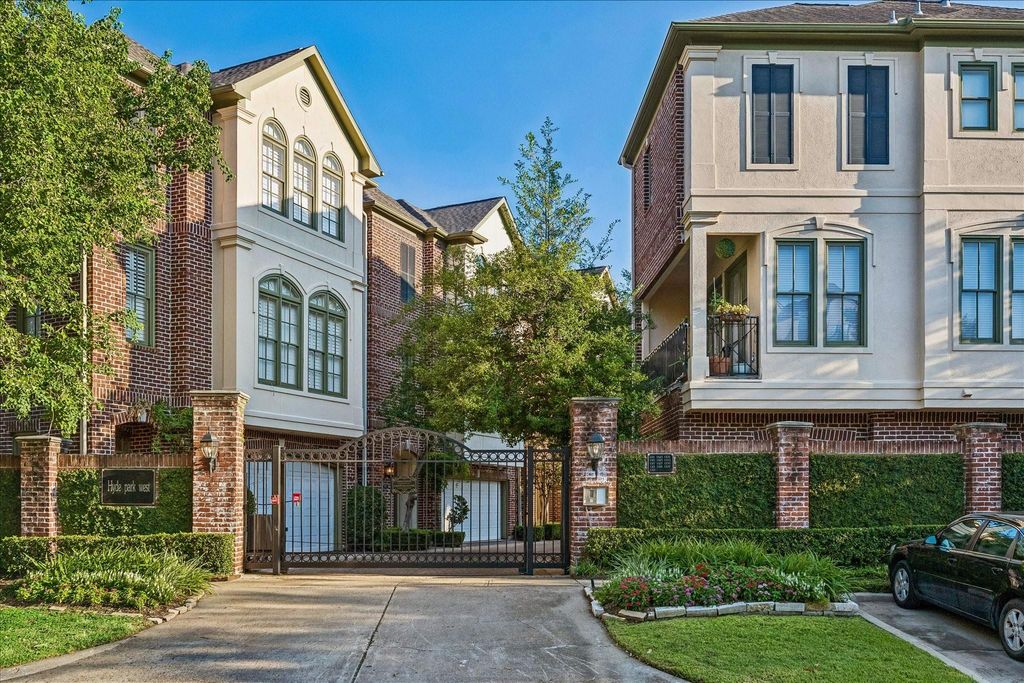
[[800]]1315 Hyde Park Blvd is listed for sale at 649,900. The Single-Family property has 3 bedrooms, 3 Full Bathrooms, 1 Half Bathroom, 2684 square feet, and was built in 2002. The lot size is 1856 Square feet.[[500]]Beautifully updated free-standing home in a gated Hyde Park community in the heart of Montrose. Light-filled open living spaces feature hardwood floors, custom built-ins, and a Carrara marble fireplace. The renovated 2024 kitchen offers quartz countertops, custom cabinetry, open shelving, island seating, built-in bench seating, and a walk-in pantry. Flexible first floor includes a private office plus a secondary bedroom and full bath. The spacious primary suite offers room for a sitting area, dual vanities, soaking tub, separate shower, and large closet. Major recent improvements include a 2024 roof, 2023 water heater, 20202021 HVAC systems, upgraded electrical panel, and whole-home water softener. Two-car attached garage and easy access to Montrose dining, shopping, and entertainment. The home is elevator-capable, with the option to add an elevator in the future.
Beautifully updated free-standing home in a gated Hyde Park community in the heart of Montrose. Light-filled open living spaces feature hardwood floors, custom built-ins, and a Carrara marble fireplace. The renovated 2024 kitchen offers quartz countertops, custom cabinetry, open shelving, island seating, built-in bench seating, and a walk-in pantry. Flexible first floor includes a private office plus a secondary bedroom and full bath. The spacious primary suite offers room for a sitting area, dual vanities, soaking tub, separate shower, and large closet. Major recent improvements include a 2024 roof, 2023 water heater, 2020–2021 HVAC systems, upgraded electrical panel, and whole-home water softener. Two-car attached garage and easy access to Montrose dining, shopping, and entertainment. The home is elevator-capable, with the option to add an elevator in the future.
Yes / Transfer Fee / Garbage service, Water and Sewer
Ownership
Full Ownership
Maintenance Fee
Mandatory / $5335 / Annually
Maint Fee Includes
Common Grounds,Lawn Care,Limited Access Gates
Taxes w/o Exemp
$11,287/2026
Tax Rate
2.1252
Interior
Fireplace
1
Countertop
quartz, granite
Floors
Carpet, Tile, Travertine, Wood
Bathroom Description
Full Secondary Bathroom Down, Half Bath, Primary Bath: Double Sinks, Primary Bath: Jetted Tub, Primary Bath: Separate Shower
Bedroom Description
1 Bedroom Down - Not Primary BR,2 Bedrooms Up,En-Suite Bath,Primary Bed - 3rd Floor,Sitting Area,Walk-In Closet
Kitchen Description
Breakfast Bar,Island w/o Cooktop,Kitchen open to Family Room,Pantry,Under Cabinet Lighting
Room Description
Breakfast Room, Entry, Family Room, Formal Dining, Home Office/Study, Kitchen/Dining Combo, Living Area - 2nd Floor, Living/Dining Combo, Utility Room in House
Cooling
Central Electric
Heating
Central Electric
Connections
Electric Dryer Connections, Washer Connections
Dishwasher
Yes
Microwave
Yes
Range
Gas Range
Energy Feature
High-Efficiency HVAC, Storm Windows
Interior
Alarm System - Owned, Crown Molding, Dry Bar, Dryer Included, Elevator Shaft, Fire/Smoke Alarm, Formal Entry/Foyer, High Ceiling, Split Level, Washer Included, Window Coverings
Disclaimer: Lot configuration and dimensions are estimates, not based on personal knowledge and come from a third party (Digital Map Products); therefore, you should not rely on the estimates and perform independent confirmation as to their accuracy
View neighborhood information
Ready to Sell your Home?
Request a complimentary home selling analysis featuring recently sold properties, market trends, home valuations and a personalized market update.
School information is computer generated and may not be accurate or current. Buyer must independently verify and confirm enrollment. Please contact the school district to determine the schools to which this property is zoned.







 Just listed
 Currency converter





 Share
Share


 Erase note
 You currently have no custom folders