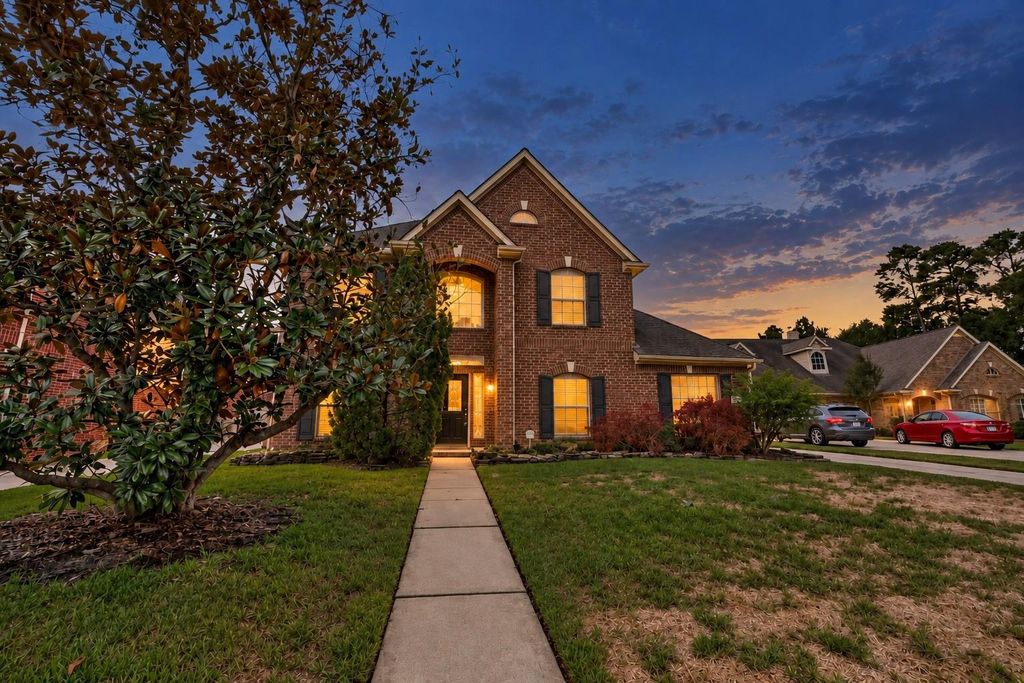
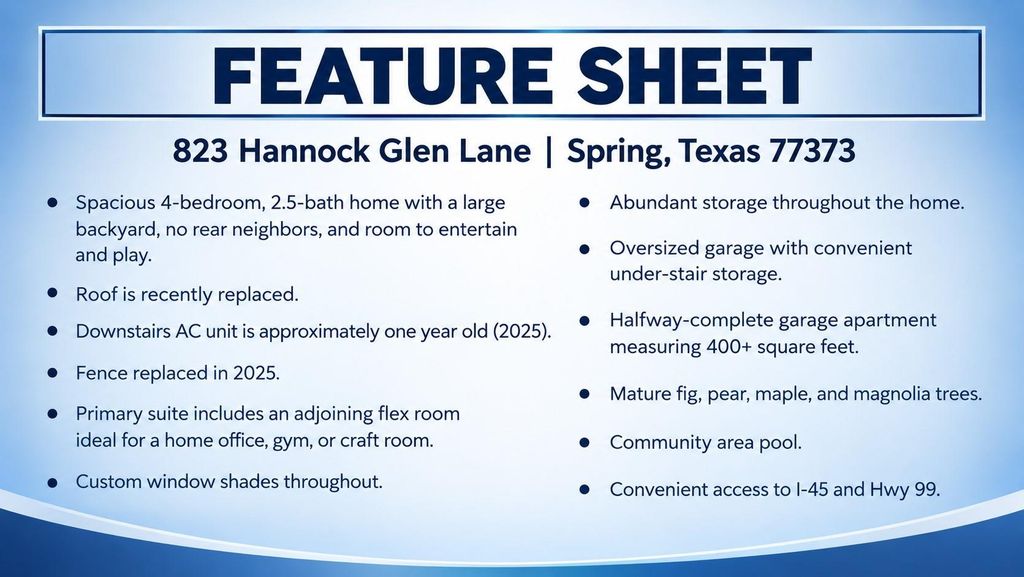
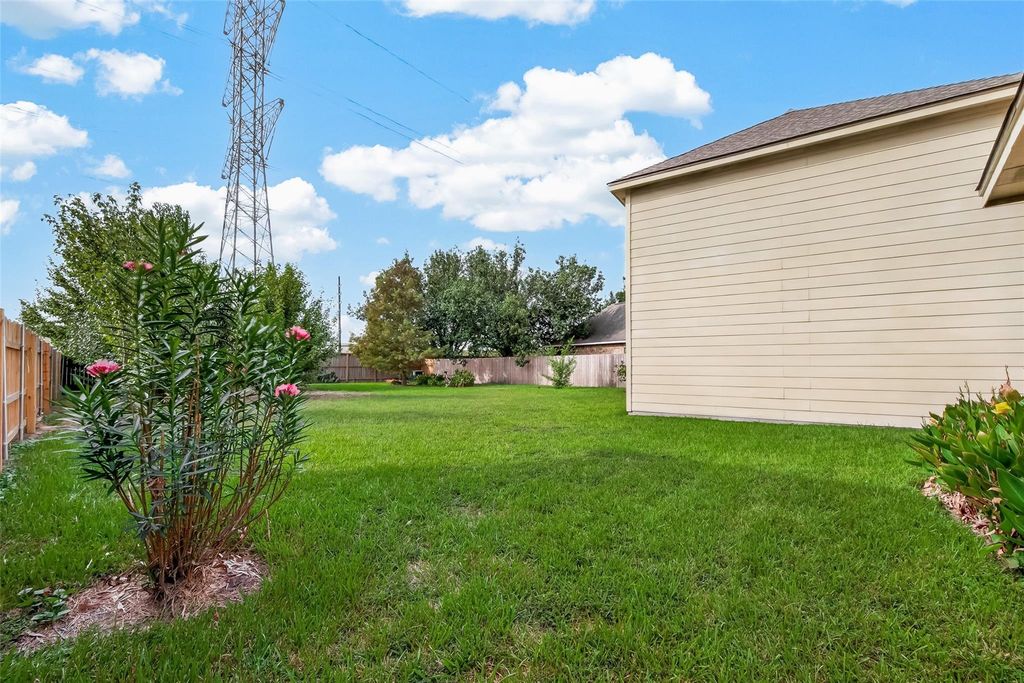
[[800]]823 Hannock Glen Ln is listed for sale at 349,907. The Single-Family property has 4 bedrooms, 2 Full Bathrooms, 1 Half Bathroom, 2907 square feet, and was built in 2000. The lot size is 11674 Square feet.[[500]]Spacious 4-bedroom, 2.5-bath home with a large backyard, no rear neighbors, and plenty of room to entertain and play! Recent updates include a 5-year-old roof, 2025 fence replacement, and 2025 downstairs AC unit. The primary suite features an adjoining flex room ideal for a home office, gym, or craft room, plus a private bath with dual vanities, two walk-in closets, a walk-in shower, and a Jacuzzi tub. The kitchen offers a gas cooktop, Bosch wall oven and dishwasher, breakfast bar, and included refrigerator. The living room overlooks the patio and backyard and features a gas fireplace, while the upstairs includes a spacious game room and Hollywood bath. Additional highlights include custom window shades, abundant storage, an oversized garage with under-stair storage, and a 21 x 20 decked upper-level space with electricity offering potential for additional living space. Enjoy mature fig, pear, maple, and magnolia trees. Conveniently located near I-45 and Hwy 99.
Spacious 4-bedroom, 2.5-bath home with a large backyard, no rear neighbors, and plenty of room to entertain and play! Recent updates include a 5-year-old roof, 2025 fence replacement, and 2025 downstairs AC unit. The primary suite features an adjoining flex room ideal for a home office, gym, or craft room, plus a private bath with dual vanities, two walk-in closets, a walk-in shower, and a Jacuzzi tub. The kitchen offers a gas cooktop, Bosch wall oven and dishwasher, breakfast bar, and included refrigerator. The living room overlooks the patio and backyard and features a gas fireplace, while the upstairs includes a spacious game room and Hollywood bath. Additional highlights include custom window shades, abundant storage, an oversized garage with under-stair storage, and a 21' x 20' decked upper-level space with electricity offering potential for additional living space. Enjoy mature fig, pear, maple, and magnolia trees. Conveniently located near I-45 and Hwy 99.
Disclaimer: Lot configuration and dimensions are estimates, not based on personal knowledge and come from a third party (Digital Map Products); therefore, you should not rely on the estimates and perform independent confirmation as to their accuracy
View neighborhood information
Ready to Sell your Home?
Request a complimentary home selling analysis featuring recently sold properties, market trends, home valuations and a personalized market update.
School information is computer generated and may not be accurate or current. Buyer must independently verify and confirm enrollment. Please contact the school district to determine the schools to which this property is zoned.







 Just listed
 Currency converter


 Share


 Erase note
 You currently have no custom folders