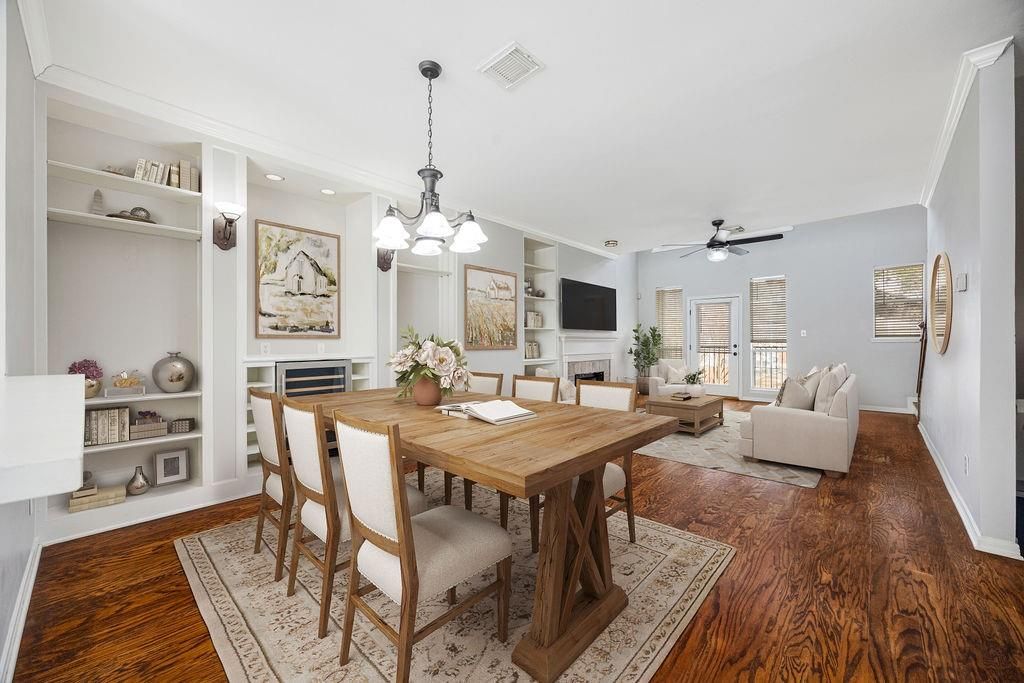
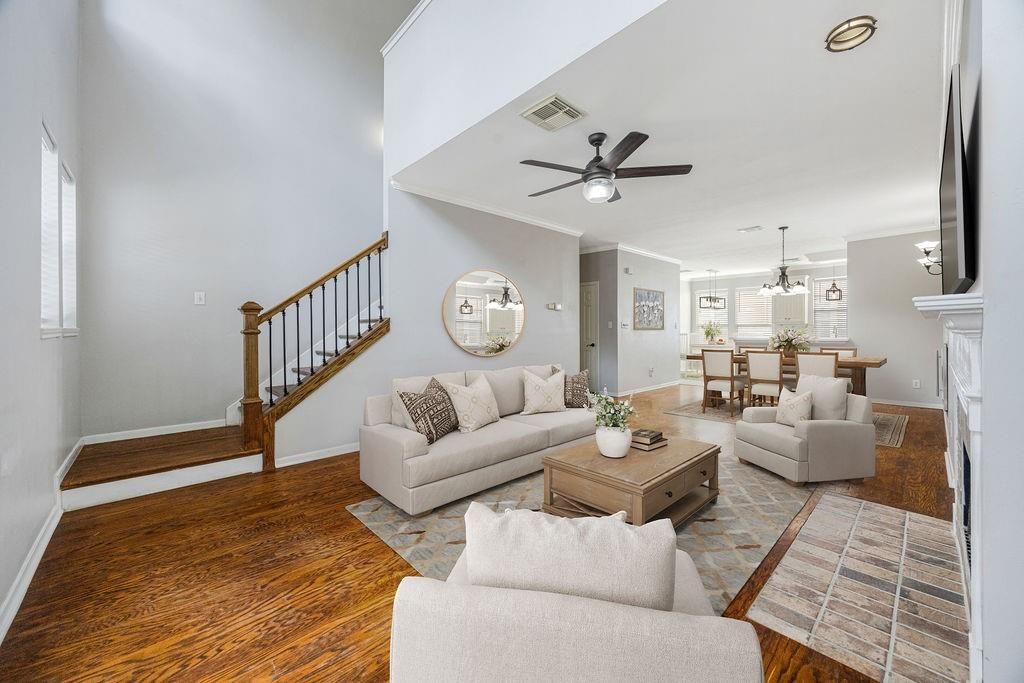
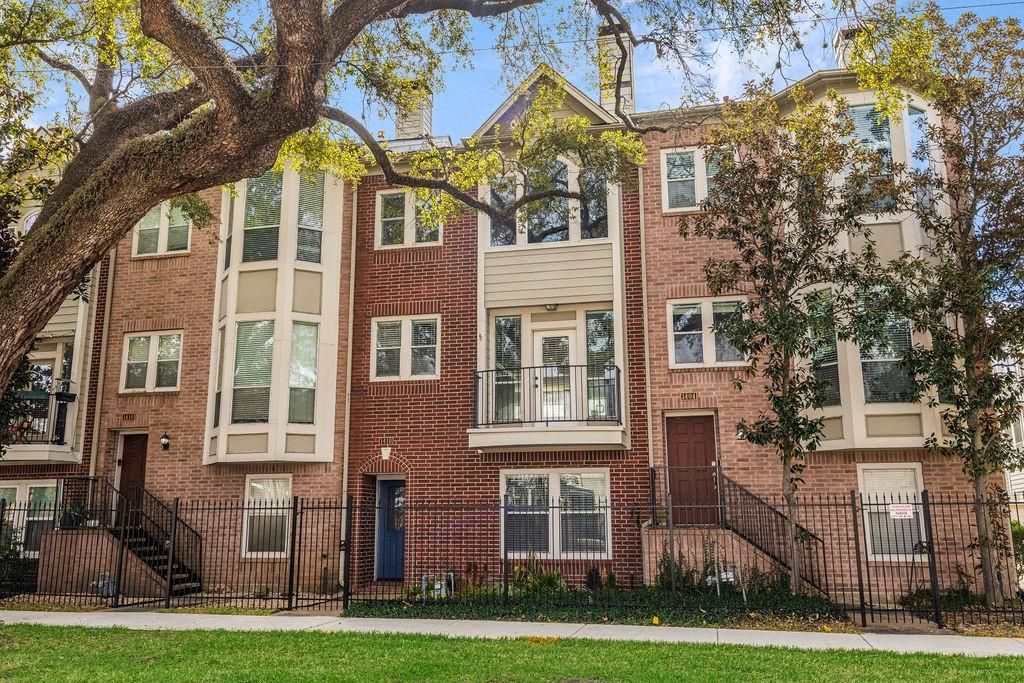
[[800]]1410 Tuam St is listed for sale at 299,000. The Townhouse/Condo - Townhouse property has 2 bedrooms, 2 Full Bathrooms, 1814 square feet, and was built in 1998. The lot size is 1401 Square feet.[[500]]Set on a tree-lined Midtown street, 1410 Tuam offers flexible three-story living, classic brick curb appeal, and a private gated entry. The first floor includes a secondary bedroom with full bath, ideal for guests, a roommate, or home office. The main level features high ceilings, abundant natural light, wood floors, a fireplace, built-ins, balcony, and open living/dining flow. The kitchen offers stainless steel appliances, generous counter space, ample cabinetry, pantry storage, and a bright breakfast nook. Upstairs, the primary suite includes two walk-in closets, an en-suite bath, nearby laundry, and a versatile loft perfect for a study or flex space. New carpeting has been installed, adding a fresh, move-in ready touch. Highlights include a two-car attached garage, window coverings, and a 2025 water heater. Minutes from Downtown, the Medical Center, MetroRail, restaurants, parks, and entertainment, this home delivers comfort, flexibility, and true Midtown convenience.
Set on a tree-lined Midtown street, 1410 Tuam offers flexible three-story living, classic brick curb appeal, and a private gated entry. The first floor includes a secondary bedroom with full bath, ideal for guests, a roommate, or home office. The main level features high ceilings, abundant natural light, wood floors, a fireplace, built-ins, balcony, and open living/dining flow. The kitchen offers stainless steel appliances, generous counter space, ample cabinetry, pantry storage, and a bright breakfast nook. Upstairs, the primary suite includes two walk-in closets, an en-suite bath, nearby laundry, and a versatile loft perfect for a study or flex space. New carpeting has been installed, adding a fresh, move-in ready touch. Highlights include a two-car attached garage, window coverings, and a 2025 water heater. Minutes from Downtown, the Medical Center, MetroRail, restaurants, parks, and entertainment, this home delivers comfort, flexibility, and true Midtown convenience.
Disclaimer: Lot configuration and dimensions are estimates, not based on personal knowledge and come from a third party (Digital Map Products); therefore, you should not rely on the estimates and perform independent confirmation as to their accuracy
View neighborhood information
Ready to Sell your Home?
Request a complimentary home selling analysis featuring recently sold properties, market trends, home valuations and a personalized market update.
School information is computer generated and may not be accurate or current. Buyer must independently verify and confirm enrollment. Please contact the school district to determine the schools to which this property is zoned.







 Just listed
 Currency converter




 Share
Share


 Erase note
 You currently have no custom folders