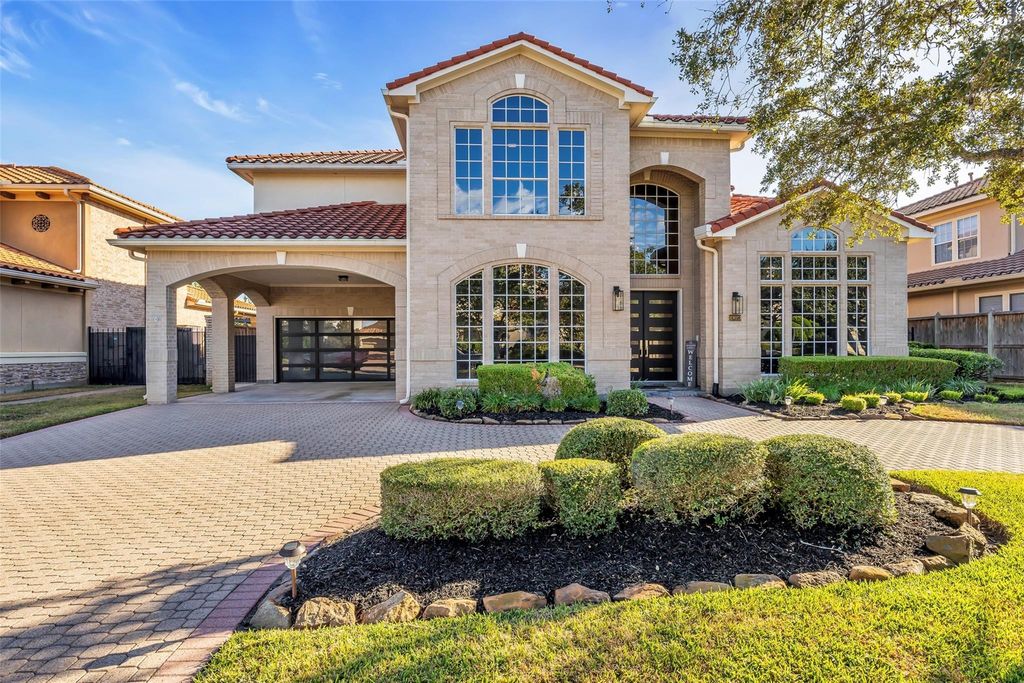
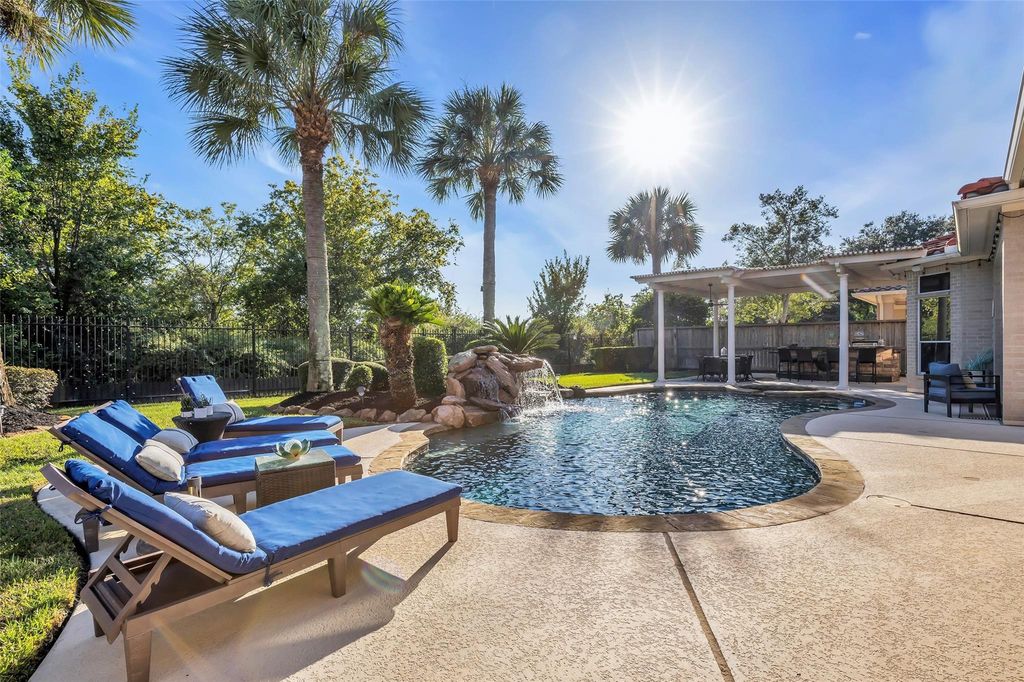
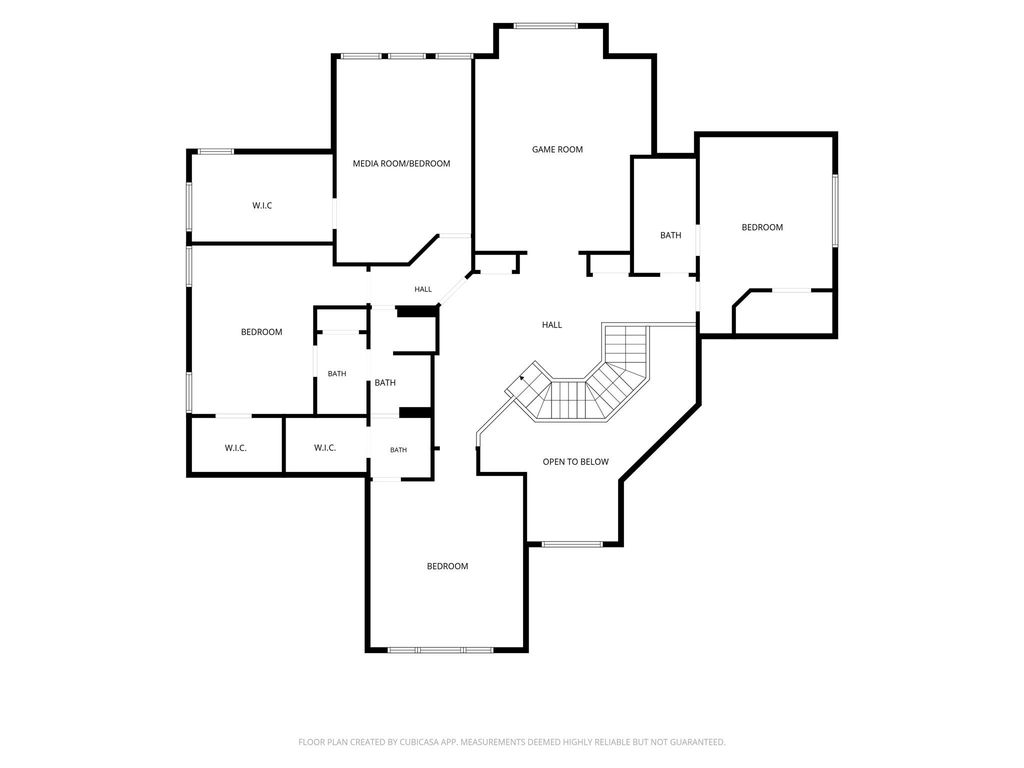
[[800]]19023 Windsor Lakes Dr is listed for sale at 1,275,000. The Single-Family property has 4 to 5 bedrooms, 3 Full Bathrooms, 1 Half Bathroom, 4596 square feet, and was built in 1998. The lot size is 10466 Square feet.[[500]]Located in the 24-hour manned gated community of Windsor Park Lakes, this beautifully updated 4/5 bed, 3.5 bath home backs directly onto George Bush Park, with no back neighbors and exceptional privacy. Inviting double-height entry leads to formal dining, formal living, study. Family room opens to the kitchen breakfast area. Kitchen features updated backsplash, painted cabinets, granite countertops, island breakfast bar. Spacious primary suite, updated bath with soaking tub walk-in shower leading to walk-in closet. Upstairs are 3 secondary beds, 2 baths, game room media room that can be a 5th bed. Backyard oasis offers pool spa with waterfall, covered patio, pergola, outdoor kitchen bar, perfect for entertaining. AC units 2025 2018, gas electrical outlets for generator. 3-car garage. Community amenities include clubhouse, pool, tennis courts lakes. Conveniently located just minutes from I-10 Energy Corridor. Zoned to top-rated Katy ISD schools. Never flooded.
Located in the 24-hour manned gated community of Windsor Park Lakes, this beautifully updated 4/5 bed, 3.5 bath home backs directly onto George Bush Park, with no back neighbors and exceptional privacy. Inviting double-height entry leads to formal dining, formal living, & study. Family room opens to the kitchen & breakfast area. Kitchen features updated backsplash, painted cabinets, granite countertops, island & breakfast bar. Spacious primary suite, updated bath with soaking tub & walk-in shower leading to walk-in closet. Upstairs are 3 secondary beds, 2 baths, game room & media room that can be a 5th bed. Backyard oasis offers pool & spa with waterfall, covered patio, pergola, outdoor kitchen & bar, perfect for entertaining. AC units 2025 & 2018, gas & electrical outlets for generator. 3-car garage. Community amenities include clubhouse, pool, tennis courts & lakes. Conveniently located just minutes from I-10 & Energy Corridor. Zoned to top-rated Katy ISD schools. Never flooded.
En-Suite Bath,Primary Bed - 1st Floor,Walk-In Closet
Kitchen Description
Breakfast Bar,Island w/ Cooktop,Kitchen open to Family Room,Walk-in Pantry
Room Description
Breakfast Room, Entry, Family Room, Formal Dining, Formal Living, Gameroom Up, Home Office/Study, Kitchen/Dining Combo, Living Area - 1st Floor, Media, Utility Room in House
Disclaimer: Lot configuration and dimensions are estimates, not based on personal knowledge and come from a third party (Digital Map Products); therefore, you should not rely on the estimates and perform independent confirmation as to their accuracy
View neighborhood information
Ready to Sell your Home?
Request a complimentary home selling analysis featuring recently sold properties, market trends, home valuations and a personalized market update.
School information is computer generated and may not be accurate or current. Buyer must independently verify and confirm enrollment. Please contact the school district to determine the schools to which this property is zoned.







 Just listed
 Currency converter





 Share


 Erase note
 You currently have no custom folders