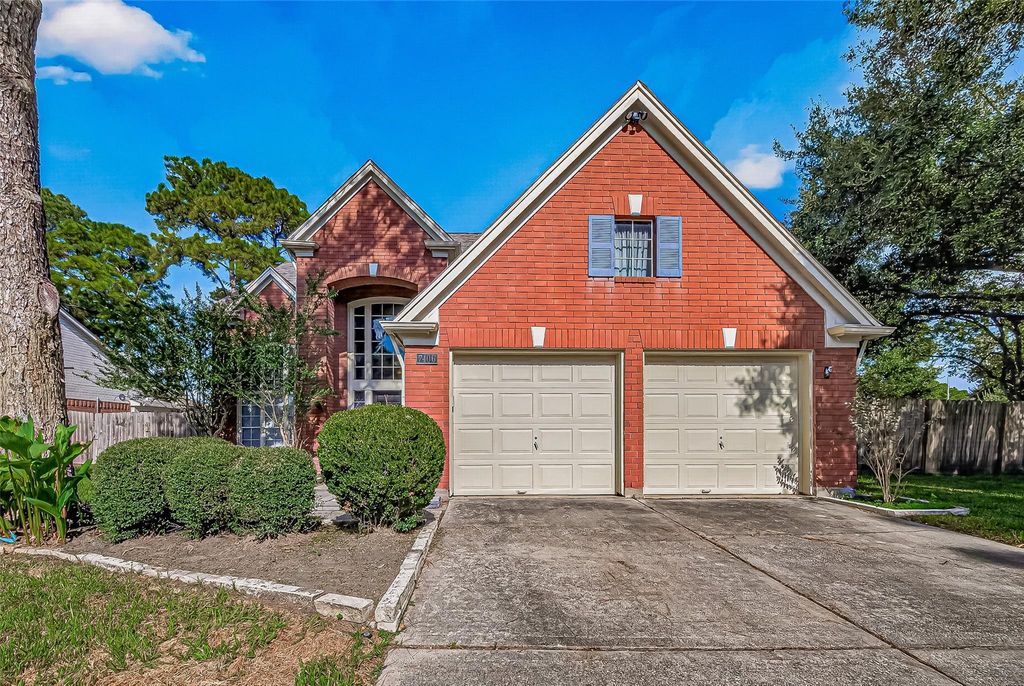
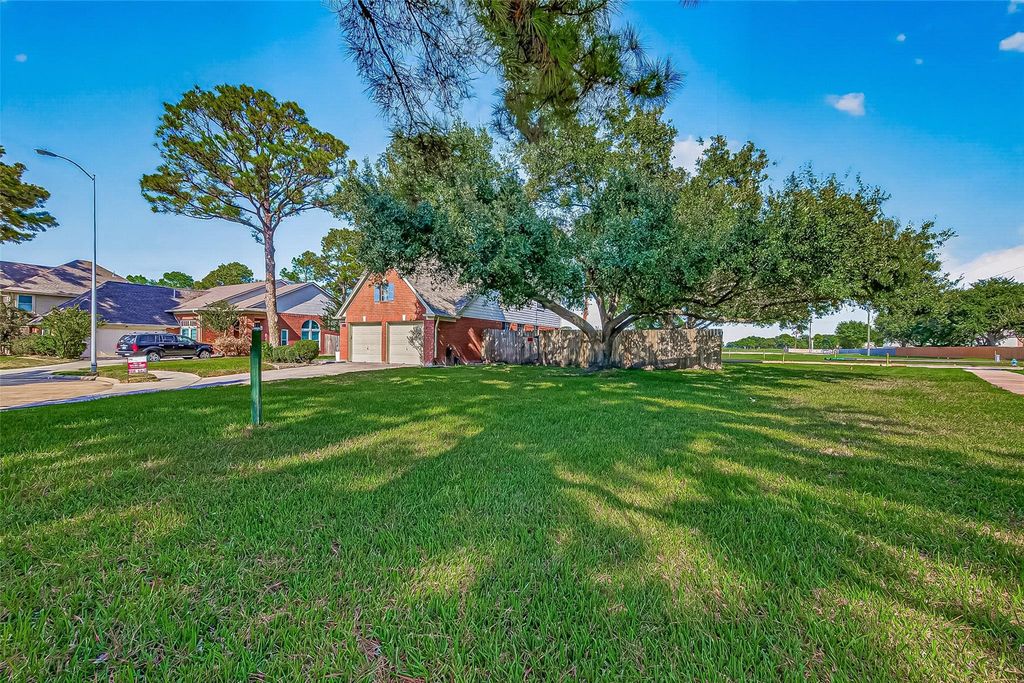
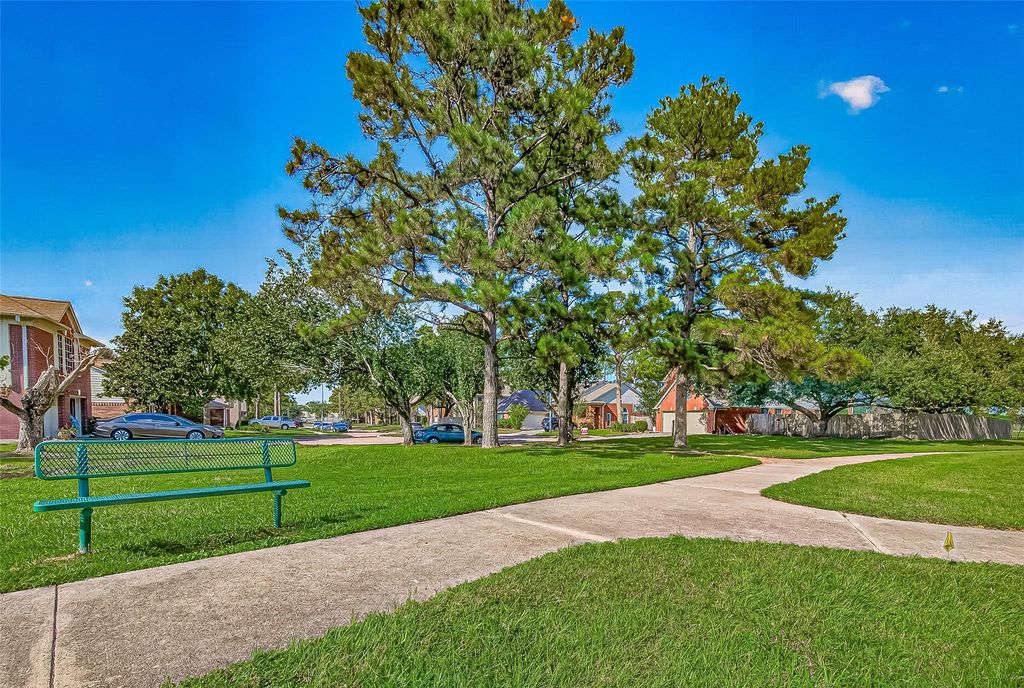
[[800]]7406 Pleasant Ridge Dr is listed for sale at 339,950. The Single-Family property has 4 bedrooms, 3 Full Bathrooms, 2624 square feet, and was built in 1992. The lot size is 9667 Square feet.[[500]]Beautiful, well-maintained 4-bedroom home in the highly sought-after Copperfield community, ideally situated on a quiet cul-de-sac next to a community greenbelt! This inviting home features 1 bedroom 1 full bath downstairs, perfect for guests, a home office, or multi-generational living. The spacious master suite offers large his-and-her walk-in closets, while updated bathrooms and fixtures add a modern touch. Additional features include granite countertops, hardwood flooring, crown molding, sprinkler system, 2-inch custom blinds, natural color painted interior, upgraded carpeting upstairs, and more. The open-concept floor plan provides a comfortable flow for everyday living and entertaining. Enjoy the large backyard and covered patio for family gathering, next to the peaceful greenbelt. Conveniently located near popular restaurants, shopping, major highways, and zoned to acclaimed Cypress-Fairbanks ISD schools. A wonderful home in a great locationmove in before holiday season!
Beautiful, well-maintained 4-bedroom home in the highly sought-after Copperfield community, ideally situated on a quiet cul-de-sac next to a community greenbelt! This inviting home features 1 bedroom & 1 full bath downstairs, perfect for guests, a home office, or multi-generational living. The spacious master suite offers large his-and-her walk-in closets, while updated bathrooms and fixtures add a modern touch. Additional features include granite countertops, hardwood flooring, crown molding, sprinkler system, 2-inch custom blinds, natural color painted interior, upgraded carpeting upstairs, and more. The open-concept floor plan provides a comfortable flow for everyday living and entertaining. Enjoy the large backyard and covered patio for family gathering, next to the peaceful greenbelt. Conveniently located near popular restaurants, shopping, major highways, and zoned to acclaimed Cypress-Fairbanks ISD schools. A wonderful home in a great location—move in before holiday season!
Disclaimer: Lot configuration and dimensions are estimates, not based on personal knowledge and come from a third party (Digital Map Products); therefore, you should not rely on the estimates and perform independent confirmation as to their accuracy
View neighborhood information
Ready to Sell your Home?
Request a complimentary home selling analysis featuring recently sold properties, market trends, home valuations and a personalized market update.
School information is computer generated and may not be accurate or current. Buyer must independently verify and confirm enrollment. Please contact the school district to determine the schools to which this property is zoned.








 Just listed
 Currency converter
 Add to Calendar





 Share
Share


 Erase note
 You currently have no custom folders