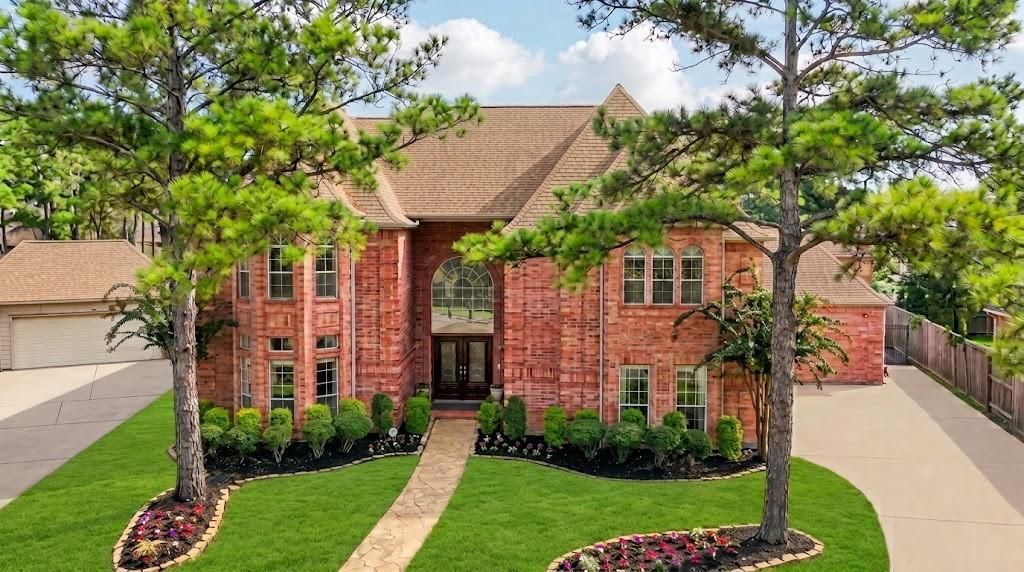
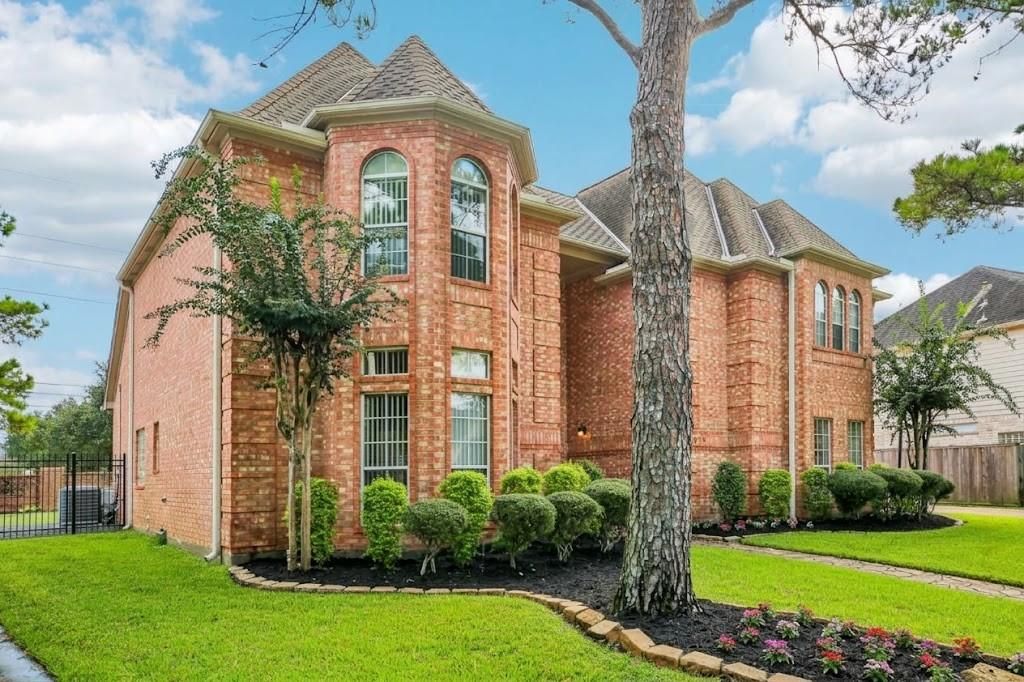
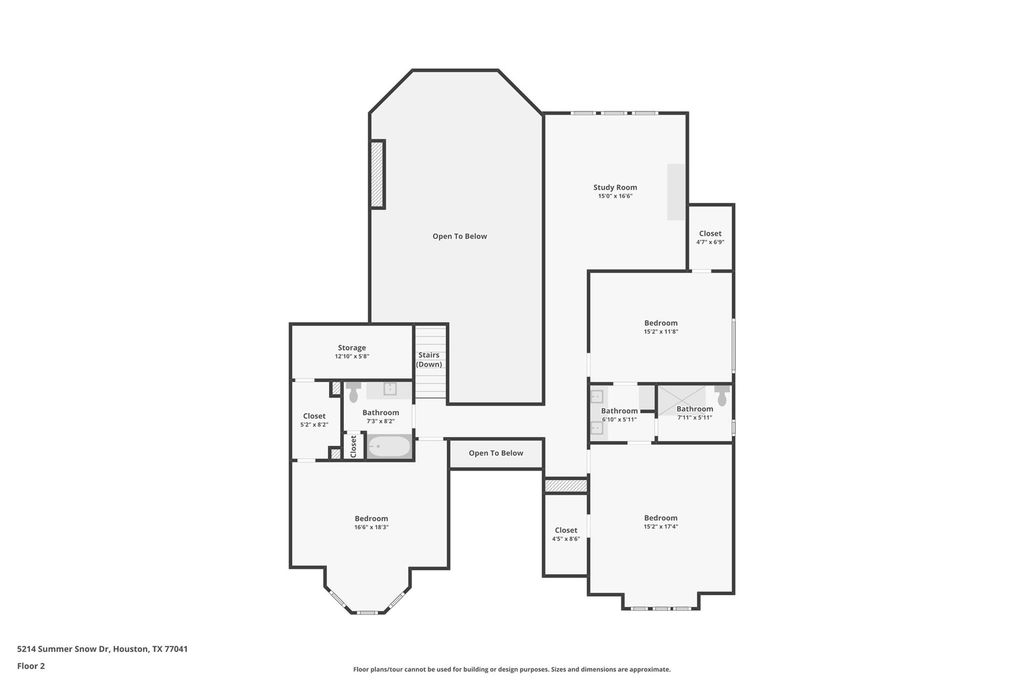
[[800]]5214 Summer Snow Dr is listed for sale at 799,000. The Single-Family property has 4 bedrooms, 3 Full Bathrooms, 1 Half Bathroom, 3994 square feet, and was built in 1993. The lot size is 10555 Square feet.[[500]]Immaculate, well maintained Kickerillo home in Twin Lakes! Constructed on a solid slab on Builders piers, this home offers a stunning two-story, exspansive entryway to the living room, 4 generously sized bedrooms with 3.5 baths and a bright sunroom for your morning coffee retreat. Light-filled and airy, the perfect place to call home. Enjoy two fireplaces for cozy evenings and a kitchen with ample custom cabinetry storage, beautiful granite countertops, double ovens ideal for cooking or entertaining. The spiral staircase leads to 3 comfortably large rooms and a vaulted game room. Home includes and comes equipped with a liquid-cooled whole home generator, 3 AC systems, updated bathrooms and epoxy flooring for the 3-car garage. Prime location near the Energy Cooridor, City Centre and Cy-Fair schools. Manned, guarded communtiy, great amenities and idyllic walking trails around 2 lakes. This home has never flooded. Dont miss your dream home opportunity in this highly desired community!
Immaculate, well maintained Kickerillo home in Twin Lakes! Constructed on a solid slab on Builder's piers, this home offers a stunning two-story, exspansive entryway to the living room, 4 generously sized bedrooms with 3.5 baths and a bright sunroom for your morning coffee retreat. Light-filled and airy, the perfect place to call home. Enjoy two fireplaces for cozy evenings and a kitchen with ample custom cabinetry storage, beautiful granite countertops, double ovens ideal for cooking or entertaining. The spiral staircase leads to 3 comfortably large rooms and a vaulted game room. Home includes and comes equipped with a liquid-cooled whole home generator, 3 AC systems, updated bathrooms and epoxy flooring for the 3-car garage. Prime location near the Energy Cooridor, City Centre and Cy-Fair schools. Manned, guarded communtiy, great amenities and idyllic walking trails around 2 lakes. This home has never flooded. Don't miss your dream home opportunity in this highly desired community!
1 Bedroom Down - Not Primary BR,3 Bedrooms Up,En-Suite Bath,Primary Bed - 1st Floor,Walk-In Closet
Kitchen Description
Island w/o Cooktop,Kitchen open to Family Room,Pantry,Pots/Pans Drawers,Walk-in Pantry
Room Description
1 Living Area, Breakfast Room, Entry, Family Room, Formal Dining, Formal Living, Gameroom Up, Home Office/Study, Living Area - 1st Floor, Sun Room, Utility Room in House
Cooling
Central Electric, Zoned
Heating
Central Gas, Zoned
Connections
Electric Dryer Connections, Gas Dryer Connections, Washer Connections
Disclaimer: Lot configuration and dimensions are estimates, not based on personal knowledge and come from a third party (Digital Map Products); therefore, you should not rely on the estimates and perform independent confirmation as to their accuracy
View neighborhood information
Ready to Sell your Home?
Request a complimentary home selling analysis featuring recently sold properties, market trends, home valuations and a personalized market update.
School information is computer generated and may not be accurate or current. Buyer must independently verify and confirm enrollment. Please contact the school district to determine the schools to which this property is zoned.







 Just listed
 Currency converter





 Share


 Erase note
 You currently have no custom folders