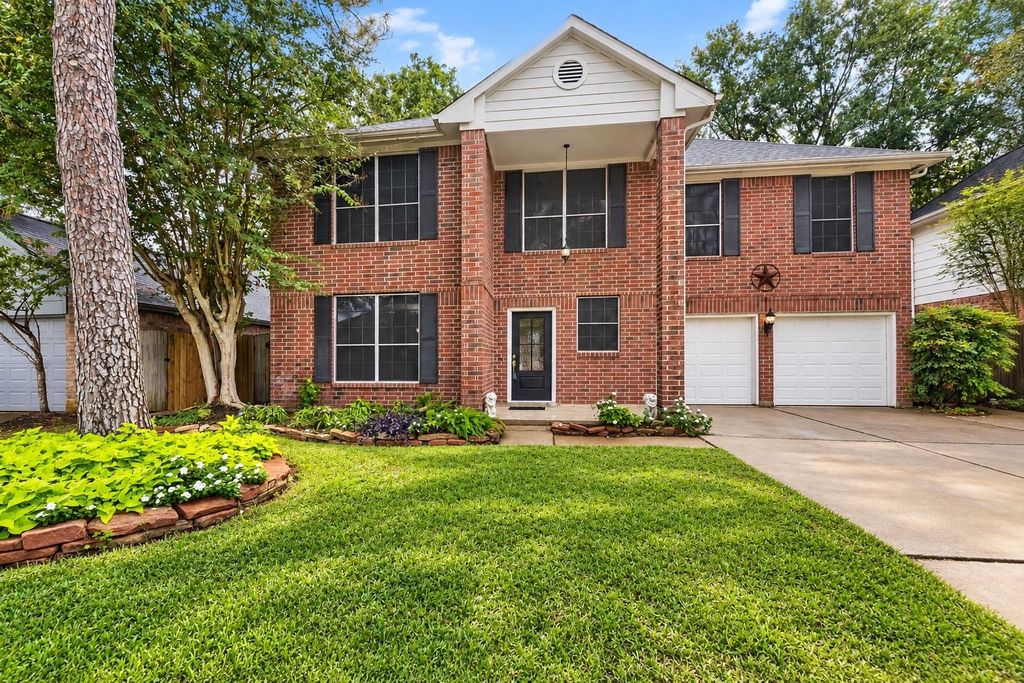
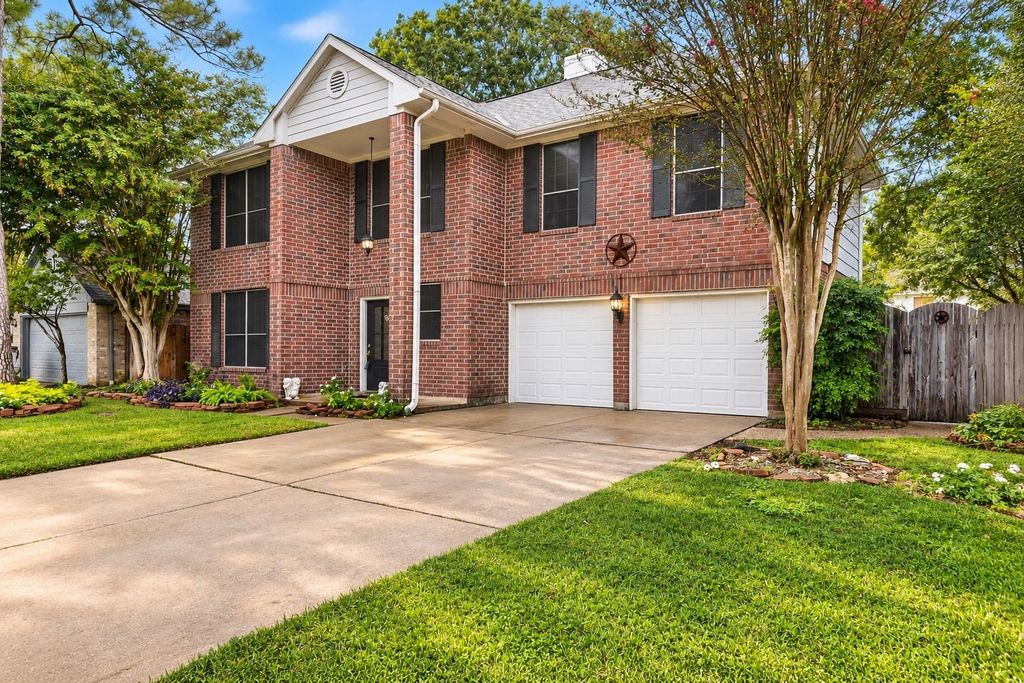
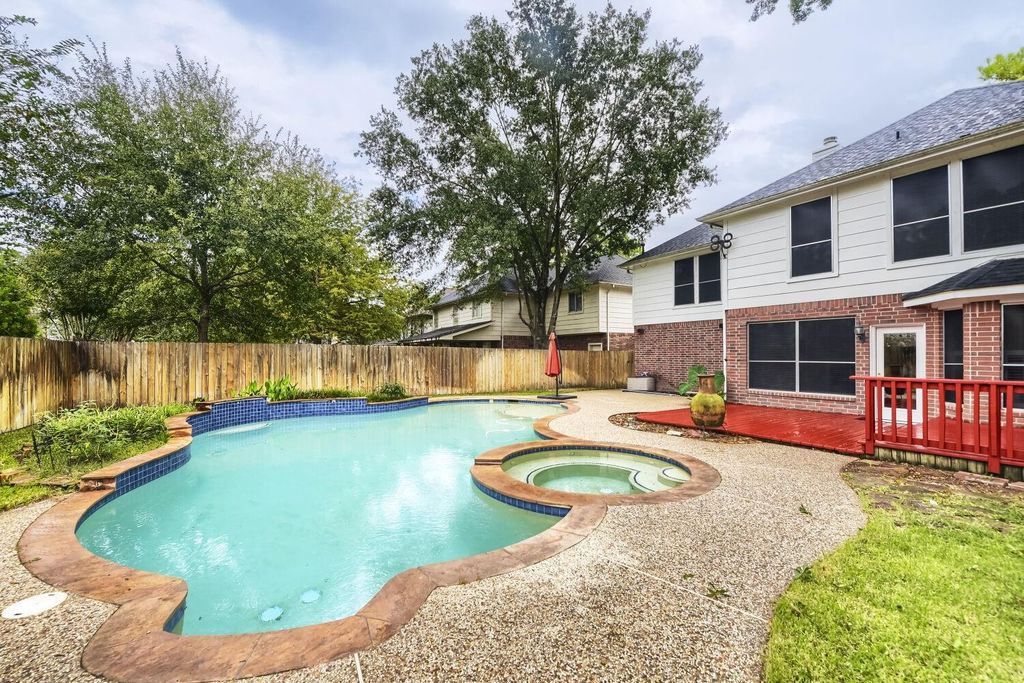
[[800]]14518 Cypress Falls Dr is listed for sale at 349,900. The Single-Family property has 4 bedrooms, 2 Full Bathrooms, 1 Half Bathroom, 2481 square feet, and was built in 1991. The lot size is 7253 Square feet.[[500]]Dont miss this hidden gem at 14518 Cypress Falls Rd, a spacious 4-bedroom, 2.5-bath home offering 2,482 sq ft of living space in the heart of Cypress! A brand-new roof gives the next owner peace of mind for years to come, and an air scrubber helps keep the indoor air fresh and clean. Inside, the generous floor plan has plenty of room to live, work, and entertain, including an oversized primary bedroom, three additional well-sized bedrooms, and a convenient half bath for guests. Step outside to your own private pool and heated spa, perfect for cooling off on hot Texas days, unwinding on cool evenings, and hosting summer get-togethers. Zoned to highly rated Cy-Fair ISD schools and conveniently located near major roadways, shopping (including HEB and Signatue Kroger), dining, and parks. Dont miss out on this amazing home and schedule your private showing today!
Don’t miss this hidden gem at 14518 Cypress Falls Rd, a spacious 4-bedroom, 2.5-bath home offering 2,482 sq ft of living space in the heart of Cypress! A brand-new roof gives the next owner peace of mind for years to come, and an air scrubber helps keep the indoor air fresh and clean. Inside, the generous floor plan has plenty of room to live, work, and entertain, including an oversized primary bedroom, three additional well-sized bedrooms, and a convenient half bath for guests. Step outside to your own private pool and heated spa, perfect for cooling off on hot Texas days, unwinding on cool evenings, and hosting summer get-togethers. Zoned to highly rated Cy-Fair ISD schools and conveniently located near major roadways, shopping (including HEB and Signatue Kroger), dining, and parks. Don't miss out on this amazing home and schedule your private showing today!
Disclaimer: Lot configuration and dimensions are estimates, not based on personal knowledge and come from a third party (Digital Map Products); therefore, you should not rely on the estimates and perform independent confirmation as to their accuracy
View neighborhood information
Ready to Sell your Home?
Request a complimentary home selling analysis featuring recently sold properties, market trends, home valuations and a personalized market update.
School information is computer generated and may not be accurate or current. Buyer must independently verify and confirm enrollment. Please contact the school district to determine the schools to which this property is zoned.







 Just listed
 Currency converter





 Share
Share


 Erase note
 You currently have no custom folders