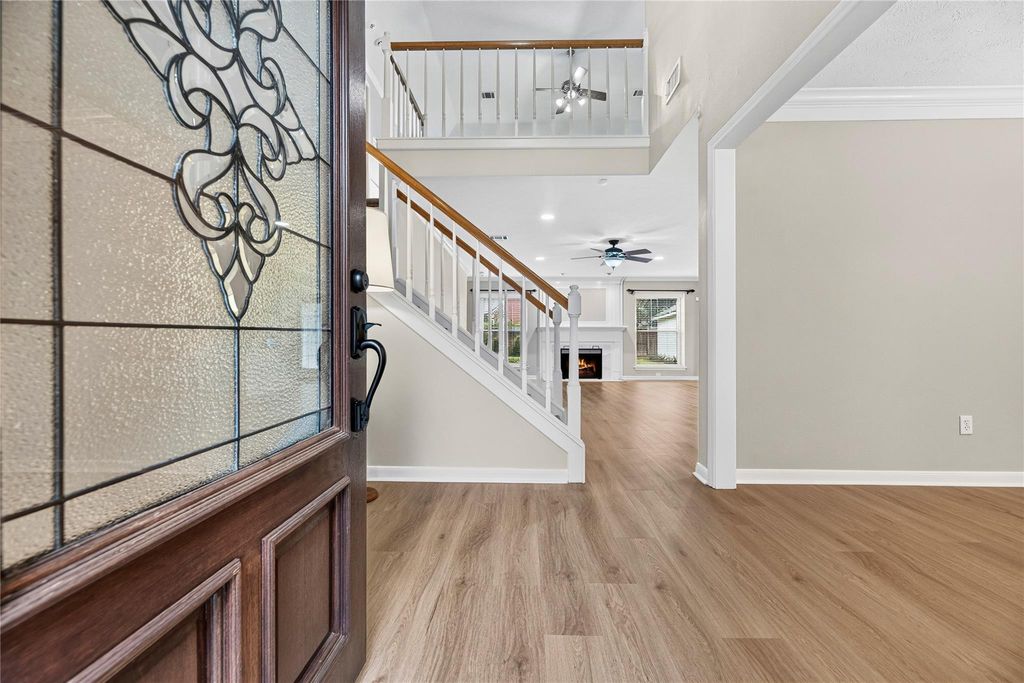
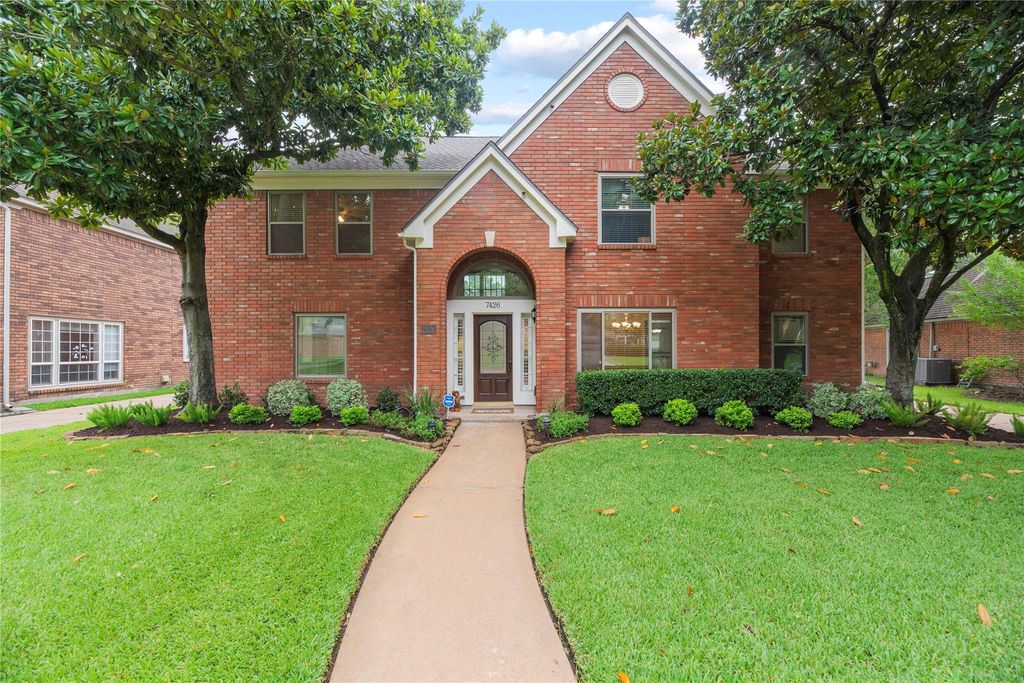
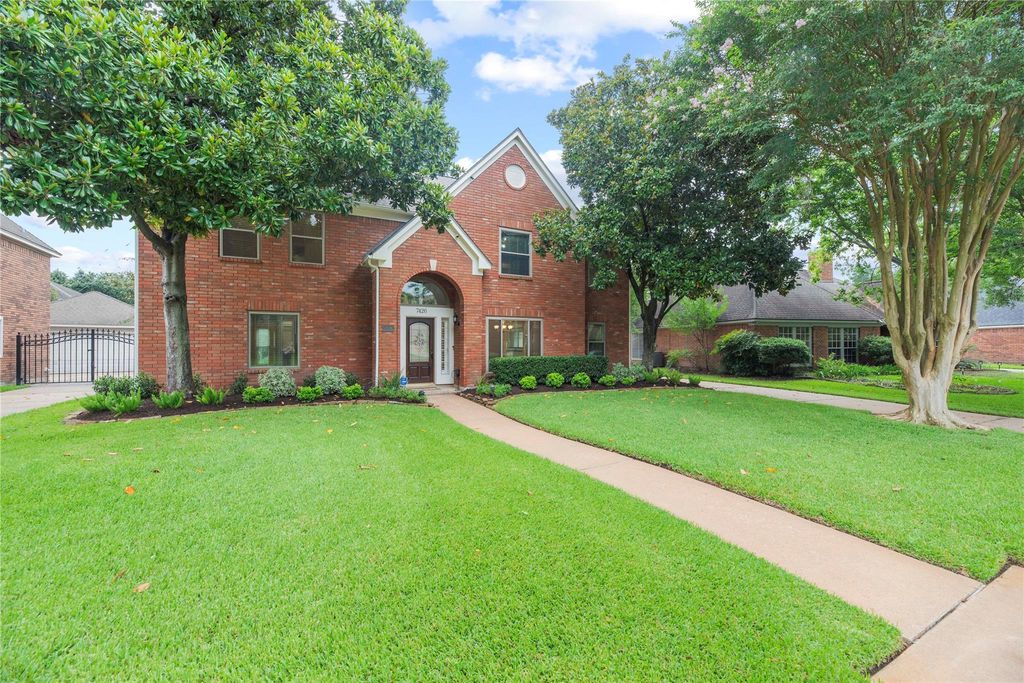
[[800]]7426 Foxton Place Ct is listed for sale at 399,900. The Single-Family property has 4 to 5 bedrooms, 2 Full Bathrooms, 1 Half Bathroom, 3308 square feet, and was built in 1989. The lot size is 9075 Square feet.[[500]]Updated 4-bedroom Perry home in Master Planned Community Copperfield Southdown (Houston/Cypress, 77095) with a first-floor primary suite, upstairs game room, and a flexible study or fifth bedroom. 3,308 sq ft on a 9,075 sq ft lot. Recent updates include a remodeled primary bath, luxury vinyl plank flooring downstairs, carpet upstairs and a roof replaced in 2021. The kitchen offers granite counters, an island with breakfast bar, walk-in pantry, under-cabinet lighting, stainless appliances, and a breakfast area. The den features a gas-log fireplace and built-ins, and a formal dining room sits off the entry. The primary suite has three walk-in closets, double sinks, a soaking tub, and a separate shower. Upstairs are three bedrooms, a full bath, the game room, and the study. Zoned HVAC, low-E windows, French drains, full yard sprinkler system, owned alarm with exterior cameras, and a detached 2-car garage. No flooding per seller. Low 720 annual HOA. Easy access to Highway 6 and US-290.
Updated 4-bedroom Perry home in Master Planned Community Copperfield Southdown (Houston/Cypress, 77095) with a first-floor primary suite, upstairs game room, and a flexible study or fifth bedroom. 3,308 sq ft on a 9,075 sq ft lot. Recent updates include a remodeled primary bath, luxury vinyl plank flooring downstairs, carpet upstairs and a roof replaced in 2021. The kitchen offers granite counters, an island with breakfast bar, walk-in pantry, under-cabinet lighting, stainless appliances, and a breakfast area. The den features a gas-log fireplace and built-ins, and a formal dining room sits off the entry. The primary suite has three walk-in closets, double sinks, a soaking tub, and a separate shower. Upstairs are three bedrooms, a full bath, the game room, and the study. Zoned HVAC, low-E windows, French drains, full yard sprinkler system, owned alarm with exterior cameras, and a detached 2-car garage. No flooding per seller. Low $720 annual HOA. Easy access to Highway 6 and US-290.
Breakfast Room, Entry, Formal Dining, Formal Living, Gameroom Up, Home Office/Study, Living Area - 1st Floor, Living Area - 2nd Floor, Utility Room in House
Cooling
Central Electric, Zoned
Heating
Central Gas, Zoned
Connections
Electric Dryer Connections, Gas Dryer Connections, Washer Connections
Compactor
No
Dishwasher
Yes
Disposal
Yes
Ice Maker
No
Microwave
Yes
Oven
Electric Oven, Single Oven
Range
Electric Cooktop
Energy Feature
Attic Vents, Ceiling Fans, Insulated/Low-E windows
Interior
Alarm System - Owned, Balcony, Crown Molding, Fire/Smoke Alarm, Formal Entry/Foyer, High Ceiling, Prewired for Alarm System, Refrigerator Included, Window Coverings
Disclaimer: Lot configuration and dimensions are estimates, not based on personal knowledge and come from a third party (Digital Map Products); therefore, you should not rely on the estimates and perform independent confirmation as to their accuracy
View neighborhood information
Ready to Sell your Home?
Request a complimentary home selling analysis featuring recently sold properties, market trends, home valuations and a personalized market update.
School information is computer generated and may not be accurate or current. Buyer must independently verify and confirm enrollment. Please contact the school district to determine the schools to which this property is zoned.








 Just listed
 Currency converter
 Add to Calendar





 Share


 Erase note
 You currently have no custom folders