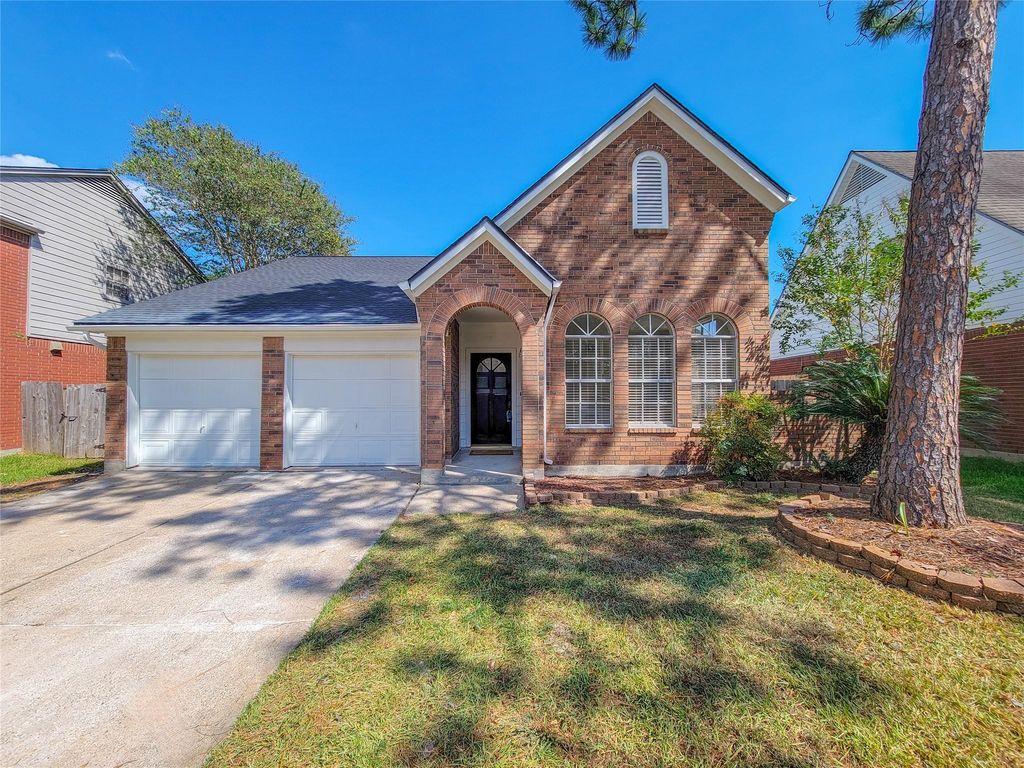
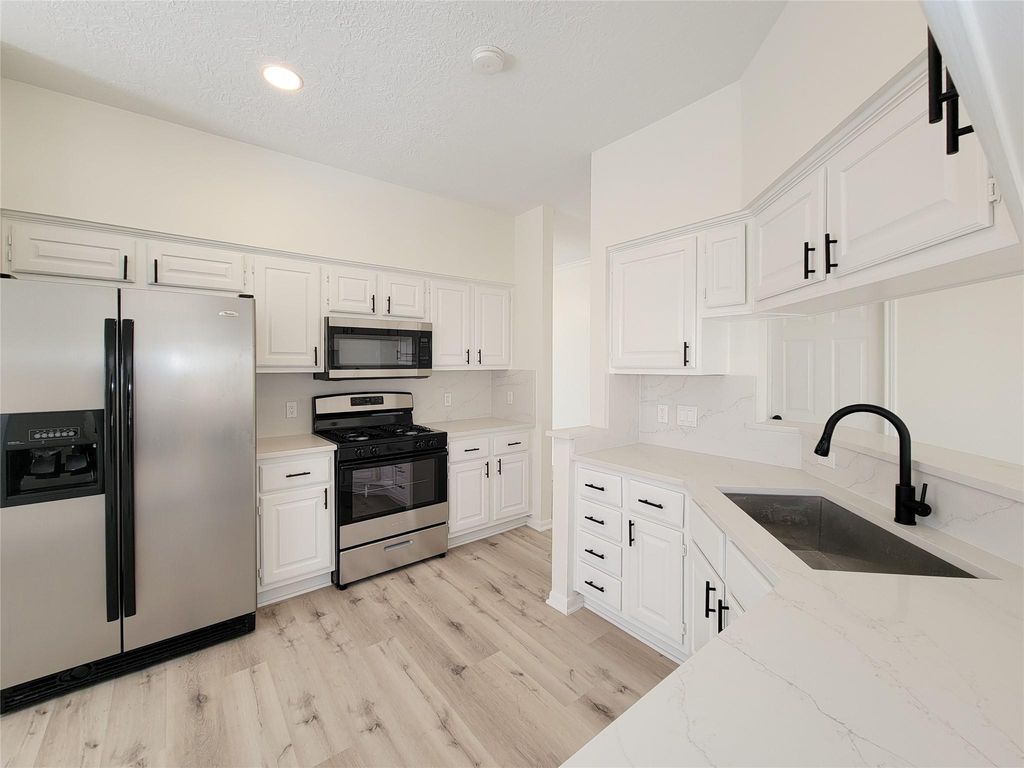
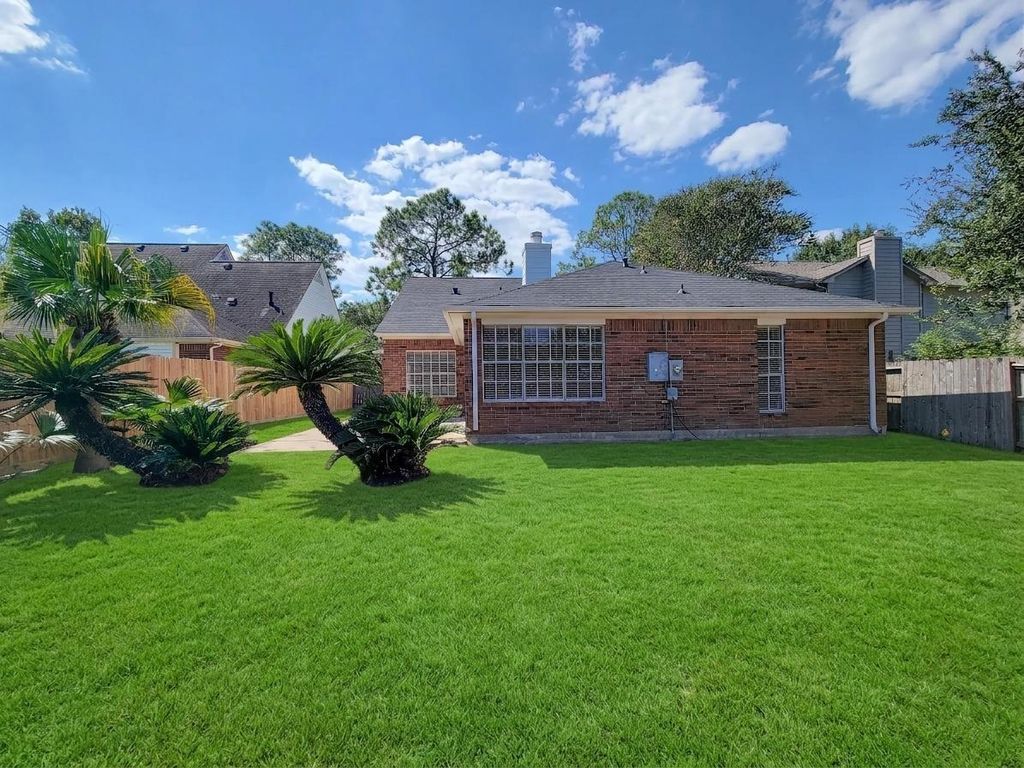
[[800]]1422 Mabry Mill Rd is listed for sale at 350,000. The Single-Family property has 3 bedrooms, 2 Full Bathrooms, 1907 square feet, and was built in 1988. The lot size is 6929 Square feet.[[500]]Welcome to 1422 Mabry Mill Rd, a beautifully remodeled one-story home in the established Bay Glen community. This charming 3-bedroom, 2-bath home offers approximately 1,907 sq ft of living space plus a formal dining that can also serve as a home office or flex space. Recent 2026 updates include a new roof, flooring, carpet, exterior and interior paint, fencing, hardy siding, and a remodeled kitchen and baths with quartz countertops, new range and microwave. The home also features a classic brick exterior, attached garage, and a functional single-story layout. Enjoy no back neighbors with a peaceful greenbelt behind the home, along with multiple community pools and numerous neighborhood amenities. Conveniently located near shopping, dining, schools, and major roadways, this move-in-ready home combines fresh modern updates with the comfort of an established Clear Lake community. (Backyard sod/ grass install possible), open house saturday oct.10th noon to 1 pm, sunday oct 11th 2 to 3 pm.
This reflects a seller’s willingness to consider a concession/contribution toward a buyer’s expenses but is not a guarantee. Buyer and seller may negotiate a contribution, if any, in relation to the purchase contract. Any contribution from the seller may be used by the buyer at their discretion for items like closing costs, repair expenses, interest rate buy-down, etc.
Seller May Contribute to Buyer Expenses.
Explanation ↓
This reflects a seller’s willingness to consider a concession/contribution toward a buyer’s expenses but is not a guarantee. Buyer and seller may negotiate a contribution, if any, in relation to the purchase contract. Any contribution from the seller may be used by the buyer at their discretion for items like closing costs, repair expenses, interest rate buy-down, etc.
Welcome to 1422 Mabry Mill Rd, a beautifully remodeled one-story home in the established Bay Glen community. This charming 3-bedroom, 2-bath home offers approximately 1,907 sq ft of living space plus a formal dining that can also serve as a home office or flex space. Recent 2026 updates include a new roof, flooring, carpet, exterior and interior paint, fencing, hardy siding, and a remodeled kitchen and baths with quartz countertops, new range and microwave. The home also features a classic brick exterior, attached garage, and a functional single-story layout. Enjoy no back neighbors with a peaceful greenbelt behind the home, along with multiple community pools and numerous neighborhood amenities. Conveniently located near shopping, dining, schools, and major roadways, this move-in-ready home combines fresh modern updates with the comfort of an established Clear Lake community. (Backyard sod/ grass install possible), open house saturday oct.10th noon to 1 pm, sunday oct 11th 2 to 3 pm.
Disclaimer: Lot configuration and dimensions are estimates, not based on personal knowledge and come from a third party (Digital Map Products); therefore, you should not rely on the estimates and perform independent confirmation as to their accuracy
View neighborhood information
Ready to Sell your Home?
Request a complimentary home selling analysis featuring recently sold properties, market trends, home valuations and a personalized market update.
School information is computer generated and may not be accurate or current. Buyer must independently verify and confirm enrollment. Please contact the school district to determine the schools to which this property is zoned.







 Just listed
 Currency converter





 Share
Share


 Erase note
 You currently have no custom folders