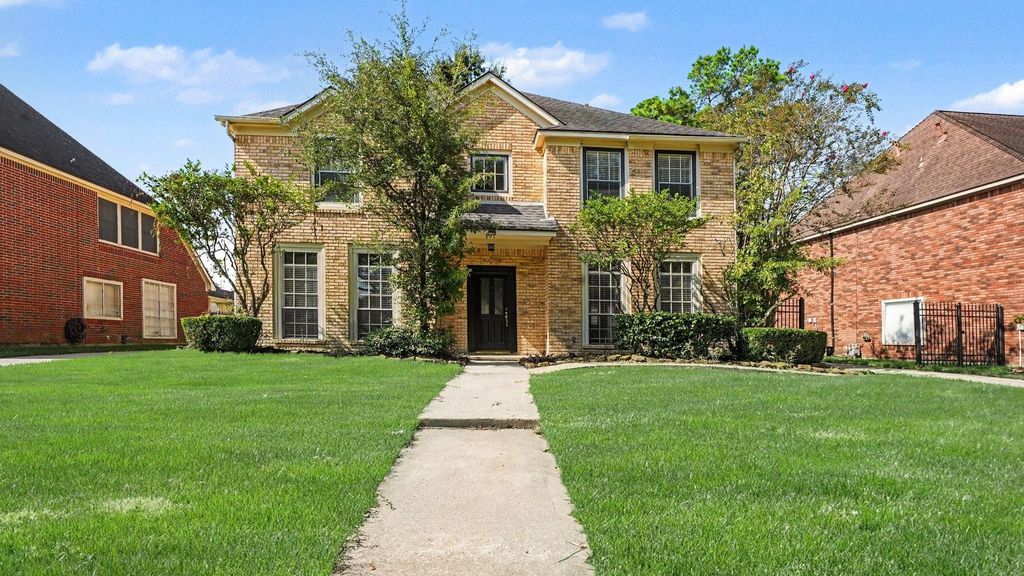
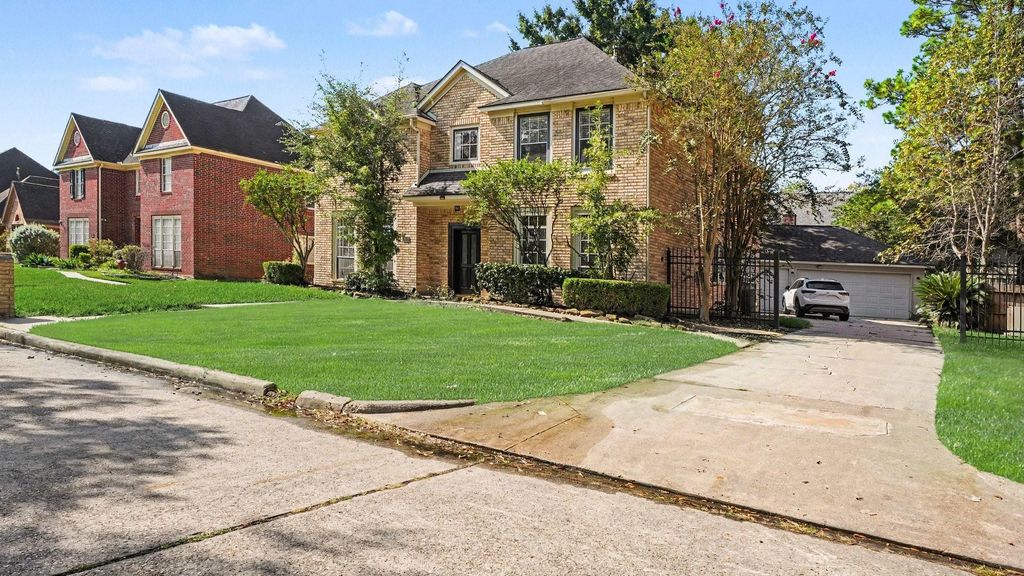
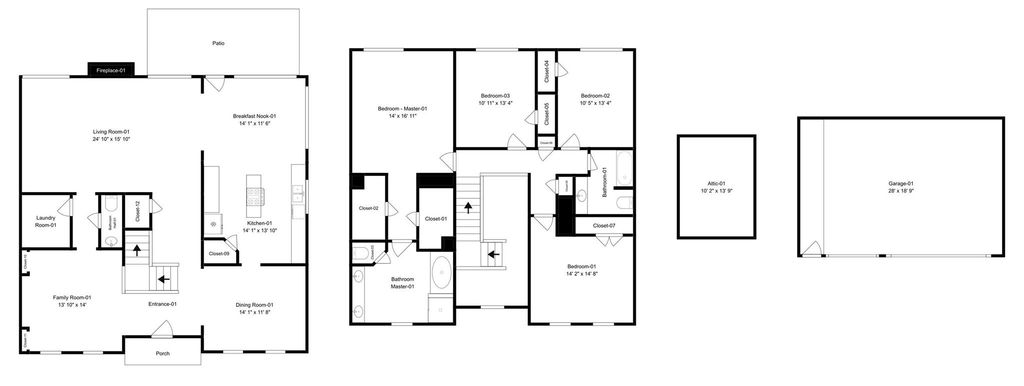
[[800]]19427 Atasca Oaks Dr is listed for sale at 335,000. The Single-Family property has 4 bedrooms, 2 Full Bathrooms, 1 Half Bathroom, 3056 square feet, and was built in 1991. The lot size is 8418 Square feet.[[500]]Located in the established Atasca Oaks community, this two-story charmer offers a welcoming brick exterior, mature trees, and classy curb appeal. Inside, the home features a flexible front living area with large windows and built-ins, ideal for a study, sitting room, or additional gathering space. The kitchen includes a center island, electric cooktop, and abundant white cabinetry, offering a modern look and connecting smoothly to the main living areas. The family room is highlighted by a fireplace, generous natural light, and direct access to the backyard. Upstairs is the oversized primary ensuite with a spacious bath that includes two closets, a separate shower, soaking tub, and dual-sink vanity. The backyard offers room for outdoor use, and the home is positioned near community parks, playground, pool, tennis and basketball courts. Also near schools and everyday conveniences, creating a balanced option for buyers seeking space and function in Atascocita.
Located in the established Atasca Oaks community, this two-story charmer offers a welcoming brick exterior, mature trees, and classy curb appeal. Inside, the home features a flexible front living area with large windows and built-ins, ideal for a study, sitting room, or additional gathering space. The kitchen includes a center island, electric cooktop, and abundant white cabinetry, offering a modern look and connecting smoothly to the main living areas. The family room is highlighted by a fireplace, generous natural light, and direct access to the backyard. Upstairs is the oversized primary ensuite with a spacious bath that includes two closets, a separate shower, soaking tub, and dual-sink vanity. The backyard offers room for outdoor use, and the home is positioned near community parks, playground, pool, tennis and basketball courts. Also near schools and everyday conveniences, creating a balanced option for buyers seeking space and function in Atascocita.
Disclaimer: Lot configuration and dimensions are estimates, not based on personal knowledge and come from a third party (Digital Map Products); therefore, you should not rely on the estimates and perform independent confirmation as to their accuracy
View neighborhood information
Ready to Sell your Home?
Request a complimentary home selling analysis featuring recently sold properties, market trends, home valuations and a personalized market update.
School information is computer generated and may not be accurate or current. Buyer must independently verify and confirm enrollment. Please contact the school district to determine the schools to which this property is zoned.







 Just listed
 Currency converter





 Share
Share


 Erase note
 You currently have no custom folders