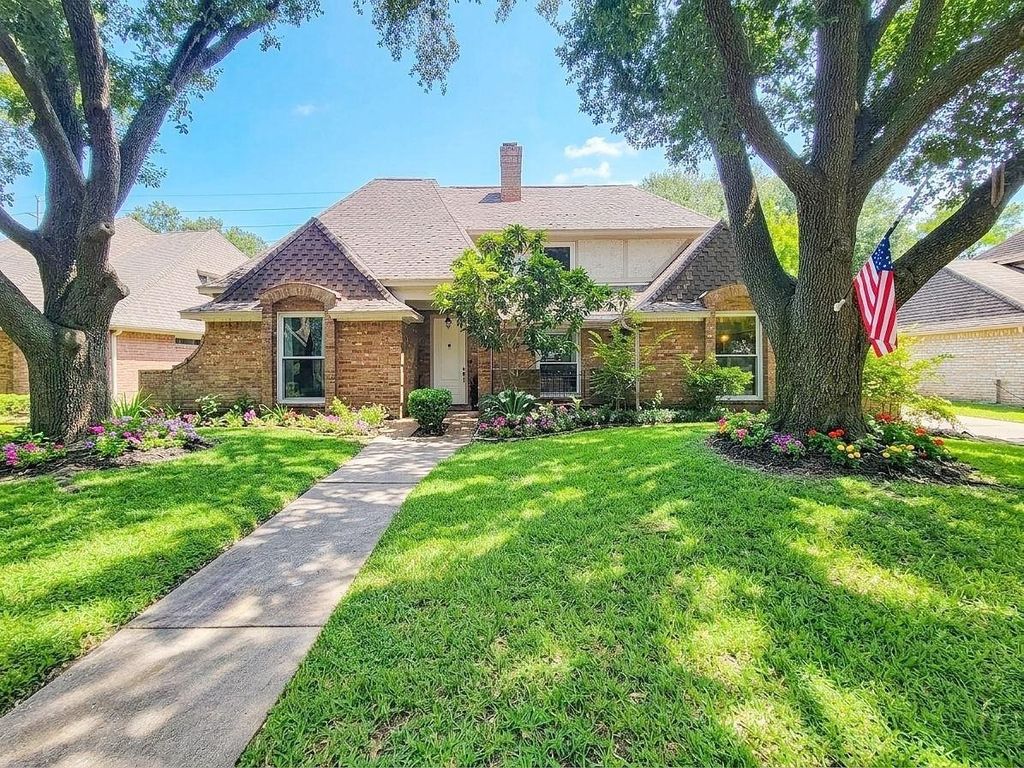
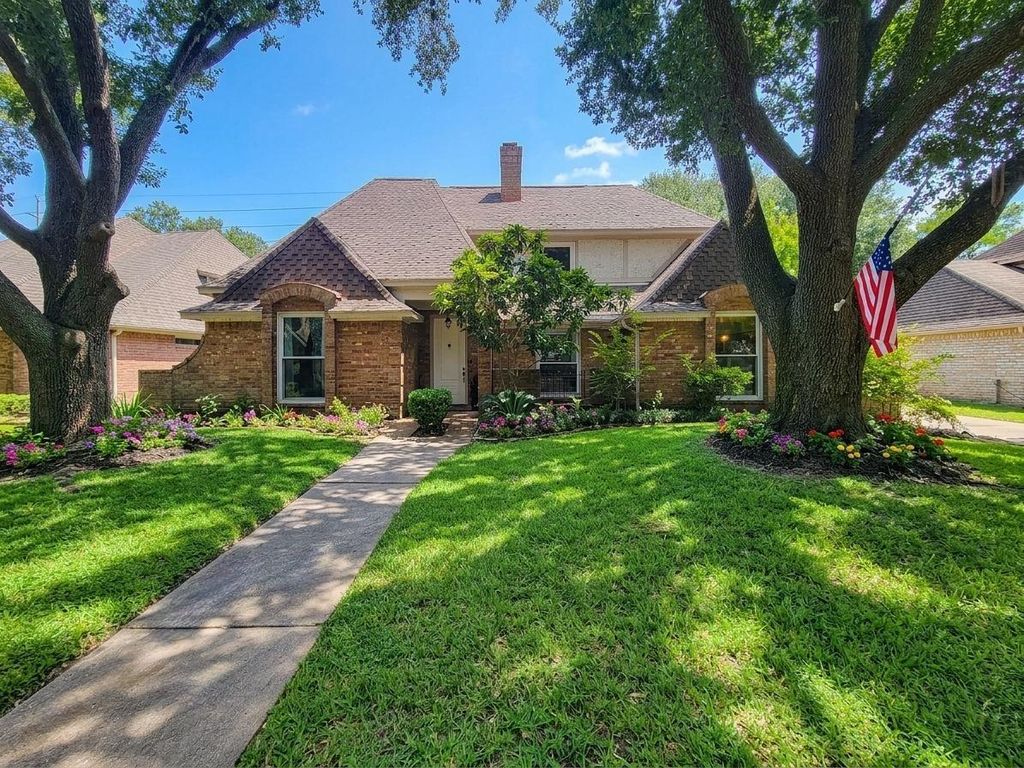
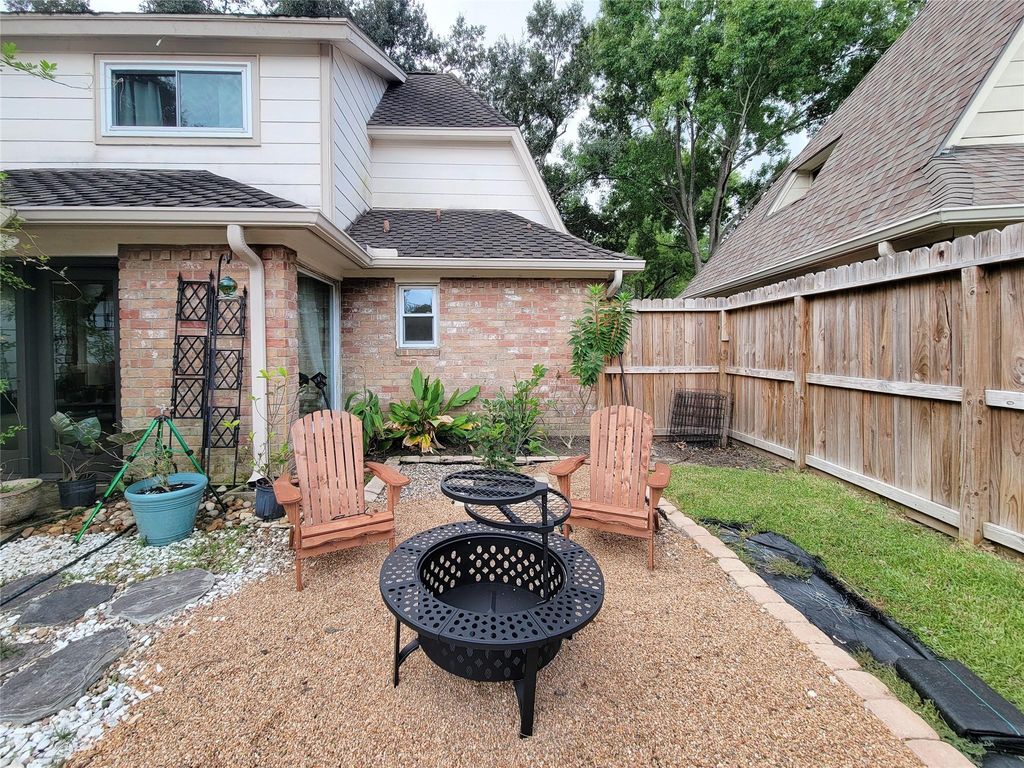
[[800]]8423 Burwood Park Dr is listed for sale at 349,900. The Single-Family property has 4 bedrooms, 2 Full Bathrooms, 1 Half Bathroom, 2490 square feet, and was built in 1981. The lot size is 8270 Square feet.[[500]]Welcome to 8423 Burwood Park Dr, an exquisite residence boasting nearly 2,500 sq ft of refined living space, 4 spacious bedrooms, and 2.5 baths. Beautiful wood-like flooring flows seamlessly into the inviting living room, framed by rich hardwood ceiling beams, timeless Craftsman crown molding, and a wet bar designed for effortless entertaining. The gourmet kitchen features premium granite countertops, built-in appliances, walk-in pantry and direct access to both a formal dining room and a sunlit breakfast room. The oversized main-level primary suite serves as a serene retreat, complete with an ensuite bath offering dual sinks, standing shower a walk-in closet. Upstairs, three generous secondary bedrooms each with walk-in closets share a pristine full bath, offering ideal layout flexibility for family or guests. Step outside into your private backyard oasis, featuring a charming pergola, an extended patio slab for outdoor dining, and abundant green space for recreation and relaxation.
Welcome to 8423 Burwood Park Dr, an exquisite residence boasting nearly 2,500 sq ft of refined living space, 4 spacious bedrooms, and 2.5 baths. Beautiful wood-like flooring flows seamlessly into the inviting living room, framed by rich hardwood ceiling beams, timeless Craftsman crown molding, and a wet bar designed for effortless entertaining. The gourmet kitchen features premium granite countertops, built-in appliances, walk-in pantry and direct access to both a formal dining room and a sunlit breakfast room. The oversized main-level primary suite serves as a serene retreat, complete with an ensuite bath offering dual sinks, standing shower & a walk-in closet. Upstairs, three generous secondary bedrooms each with walk-in closets share a pristine full bath, offering ideal layout flexibility for family or guests. Step outside into your private backyard oasis, featuring a charming pergola, an extended patio slab for outdoor dining, and abundant green space for recreation and relaxation.
Disclaimer: Lot configuration and dimensions are estimates, not based on personal knowledge and come from a third party (Digital Map Products); therefore, you should not rely on the estimates and perform independent confirmation as to their accuracy
View neighborhood information
Ready to Sell your Home?
Request a complimentary home selling analysis featuring recently sold properties, market trends, home valuations and a personalized market update.
School information is computer generated and may not be accurate or current. Buyer must independently verify and confirm enrollment. Please contact the school district to determine the schools to which this property is zoned.








 Just listed
 Currency converter
 Add to Calendar





 Share
Share


 Erase note
 You currently have no custom folders