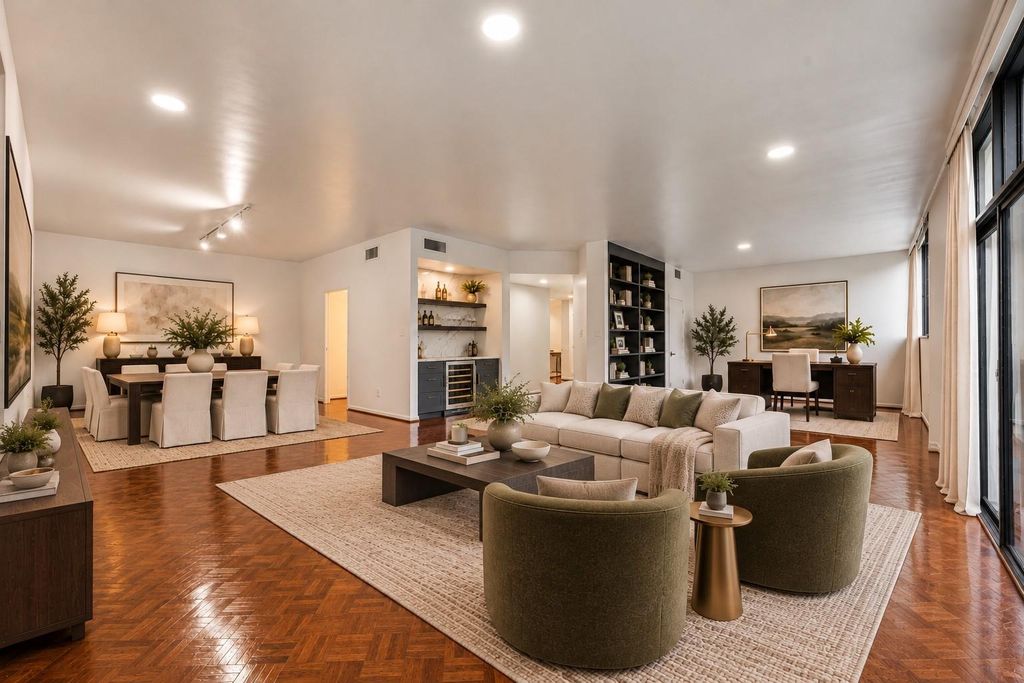
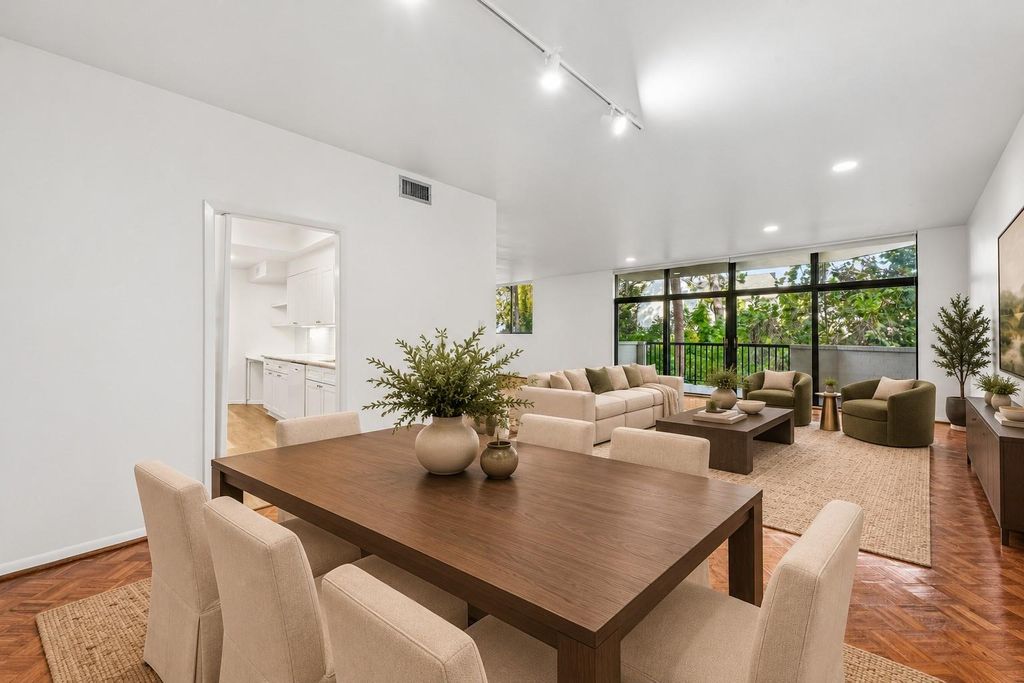
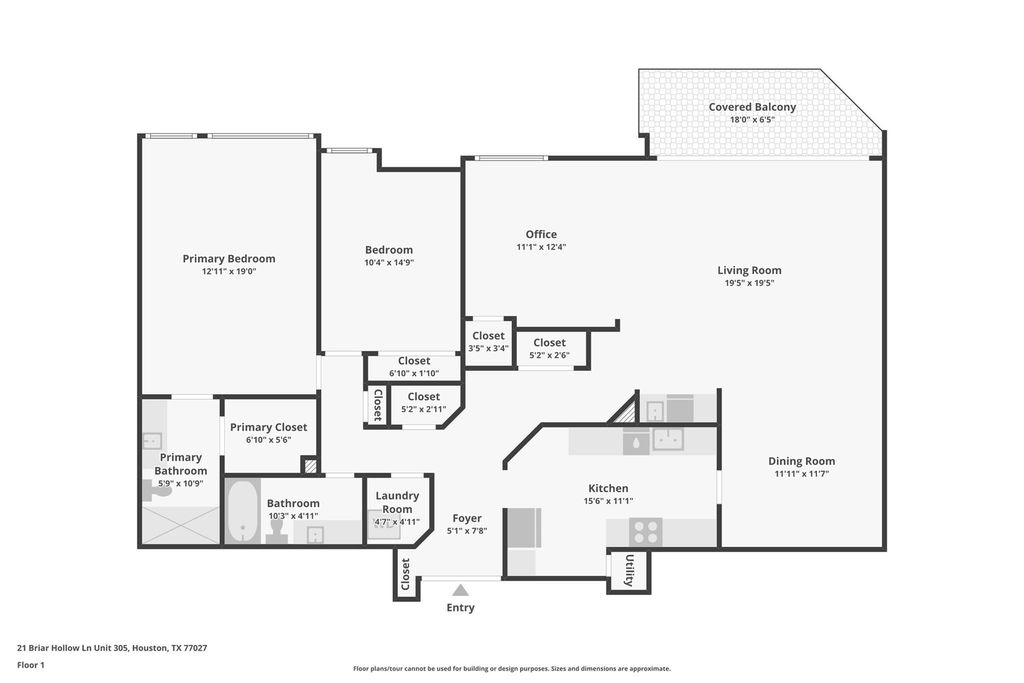
[[800]]21 Briar Hollow Ln unit305 is listed for sale at 378,000. The Mid/Hi-Rise Condo property has 2 bedrooms, 2 Full Bathrooms, 1842 square feet, and was built in 1979.[[500]]Discover the perfect blend of luxury, location, and effortless lock-and-leave living. This beautifully updated mid-rise condominium features a spacious open-concept floor plan that seamlessly connects the living, dining, and dedicated office areas, creating an inviting space for everyday living and entertaining. Floor-to-ceiling windows flood the home with natural light, while rich wood flooring, a covered balcony, and wet bar add warmth and sophistication. Kitchen features upgraded cabinetry and granite countertops, while both bathrooms have been fully renovated with stylish, modern finishes. Amenities include: swimming pool, outdoor kitchen, fitness center, 24-hour concierge. Ideally situated near the Galleria, Uptown Park, and Memorial Park, with convenient access to Loop 610, US-59, and I-10, Houstons premier shopping, dining, and entertainment are just moments away. Enjoy refined, low-maintenance living in one of Houstons most desirable locations. Schedule your showing today!
Discover the perfect blend of luxury, location, and effortless lock-and-leave living. This beautifully updated mid-rise condominium features a spacious open-concept floor plan that seamlessly connects the living, dining, and dedicated office areas, creating an inviting space for everyday living and entertaining. Floor-to-ceiling windows flood the home with natural light, while rich wood flooring, a covered balcony, and wet bar add warmth and sophistication. Kitchen features upgraded cabinetry and granite countertops, while both bathrooms have been fully renovated with stylish, modern finishes. Amenities include: swimming pool, outdoor kitchen, fitness center, 24-hour concierge. Ideally situated near the Galleria, Uptown Park, and Memorial Park, with convenient access to Loop 610, US-59, and I-10, Houston's premier shopping, dining, and entertainment are just moments away. Enjoy refined, low-maintenance living in one of Houston's most desirable locations. Schedule your showing today!
Disclaimer: Lot configuration and dimensions are estimates, not based on personal knowledge and come from a third party (Digital Map Products); therefore, you should not rely on the estimates and perform independent confirmation as to their accuracy
View neighborhood information
Ready to Sell your Home?
Request a complimentary home selling analysis featuring recently sold properties, market trends, home valuations and a personalized market update.
School information is computer generated and may not be accurate or current. Buyer must independently verify and confirm enrollment. Please contact the school district to determine the schools to which this property is zoned.







 Just listed
 Currency converter





 Share


 Erase note
 You currently have no custom folders