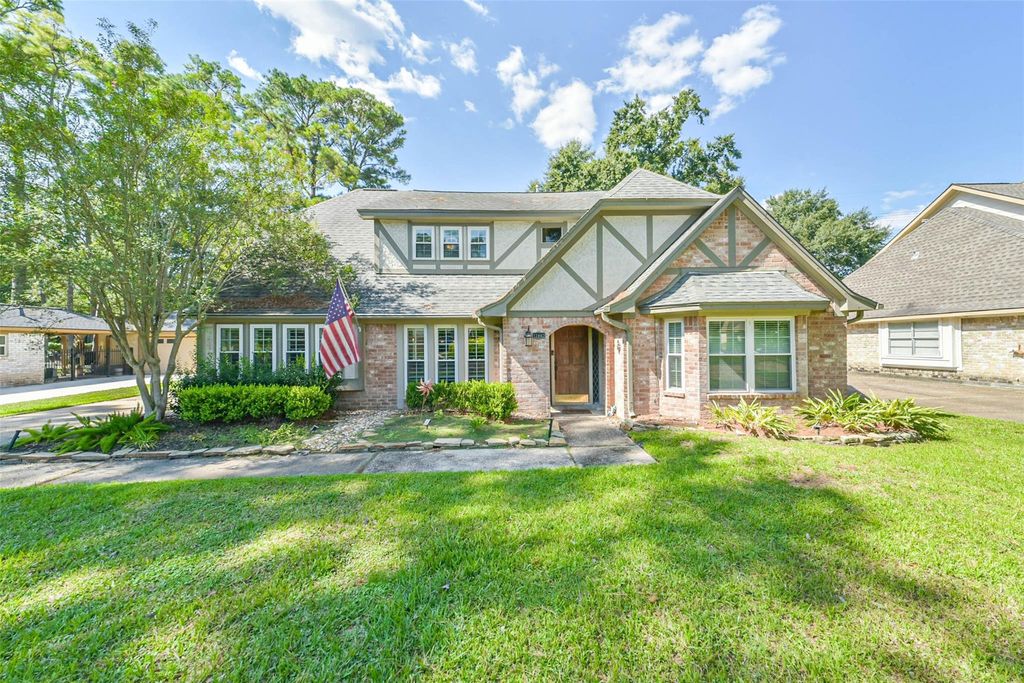
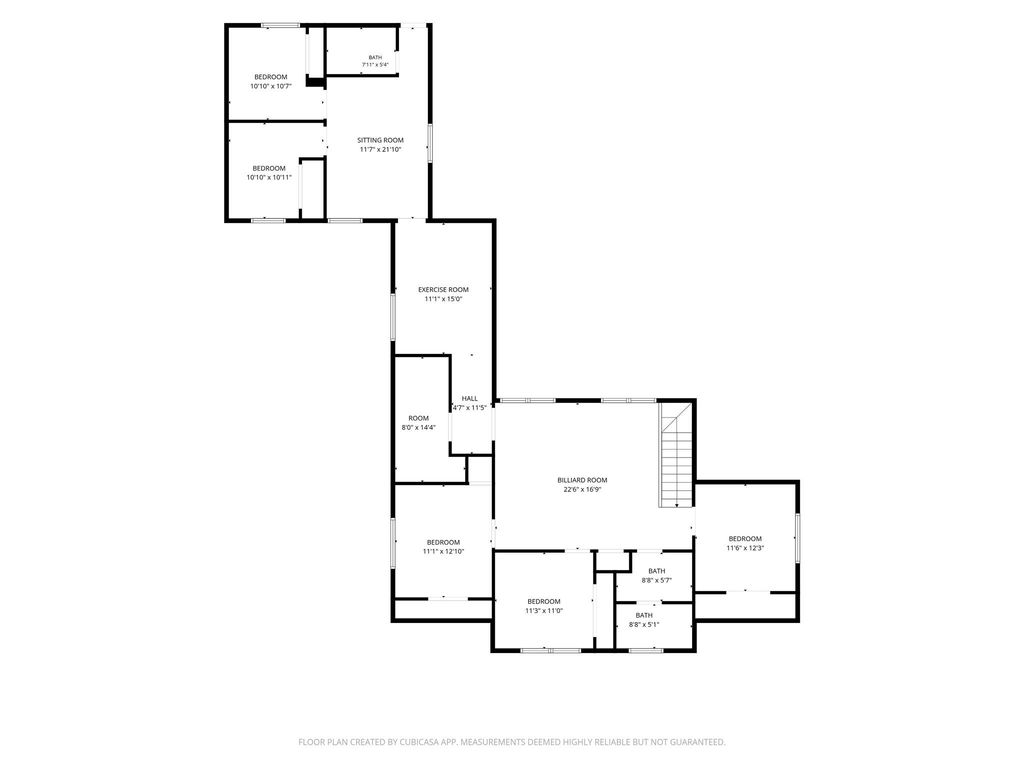
[[800]]13002 Belgrave Dr is listed for sale at 700,000. The Single-Family property has 5 to 6 bedrooms, 3 Full Bathrooms, 1 Half Bathroom, 3711 square feet, and was built in 1980. The lot size is 13500 Square feet.[[500]]Experience luxury and versatility in this stunning two-story home designed for modern, multi-generational living. The first-floor dazzles with a high-dollar renovated chefs kitchen featuring a buffet and wine/coffee bar, a living room with a cozy fireplace and wet bar, an elegant dining area, and a primary suite complete with a large walk-in shower. Upstairs, there are three spacious bedrooms with abundant closet space, an updated bathroom, and a bright game room with vaulted ceilings. A charming barn door opens to a versatile flex areaused as a home gymthat leads to separate living quarters or a dedicated home office with a common area featuring a kitchenette, two additional bedrooms/offices, and a modern bathroom. Recent upgrades include a newer roof, HVAC, water heater, cement board siding, and a whole-home generator for uninterrupted comfort.
Experience luxury and versatility in this stunning two-story home designed for modern, multi-generational living. The first-floor dazzles with a high-dollar renovated chef’s kitchen featuring a buffet and wine/coffee bar, a living room with a cozy fireplace and wet bar, an elegant dining area, and a primary suite complete with a large walk-in shower. Upstairs, there are three spacious bedrooms with abundant closet space, an updated bathroom, and a bright game room with vaulted ceilings. A charming barn door opens to a versatile flex area—used as a home gym—that leads to separate living quarters or a dedicated home office with a common area featuring a kitchenette, two additional bedrooms/offices, and a modern bathroom. Recent upgrades include a newer roof, HVAC, water heater, cement board siding, and a whole-home generator for uninterrupted comfort.
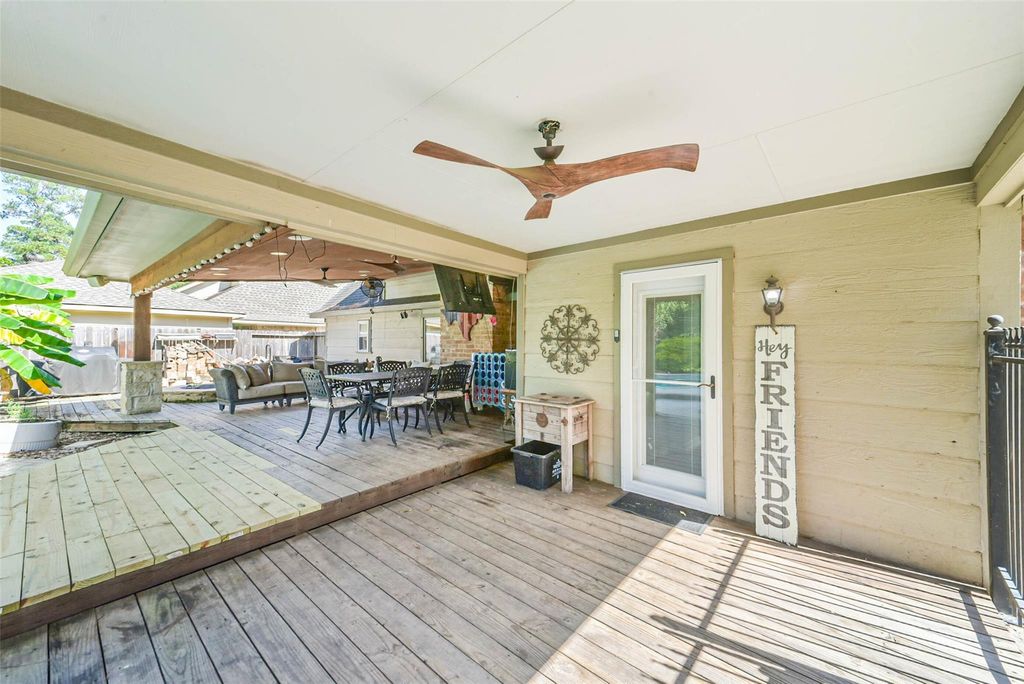
Back Yard, Back Yard Fenced, Balcony, Covered Patio/Deck, Patio/Deck, Porch, Spa/Hot Tub, Sprinkler System
Extra details you may need to know
Dwelling Type
Free Standing
HOA Mandatory
Yes
List Type
Exclusive Right to Sell/Lease
Financial information
Financing Considered
Cash Sale, Conventional, FHA, VA
Other Fees
Yes / 350 / Transfer Fee
Maintenance Fee
Mandatory / $735 / Annually
Maint Fee Includes
Recreational Facilities
Taxes w/o Exemp
$8,641/2026
Tax Rate
2.2739
Interior
Fireplace
1/Wood Burning Fireplace
Floors
Brick, Wood
Bathroom Description
Primary Bath: Double Sinks
Bedroom Description
Primary Bed - 1st Floor
Kitchen Description
Breakfast Bar,Kitchen open to Family Room
Room Description
1 Living Area, Breakfast Room, Den, Formal Dining, Gameroom Up, Garage Apartment, Home Office/Study, Living Area - 1st Floor, Living Area - 2nd Floor, Utility Room in House
Cooling
Central Electric
Heating
Central Gas
Connections
Electric Dryer Connections, Washer Connections
Compactor
No
Dishwasher
Yes
Disposal
Yes
Ice Maker
No
Microwave
Yes
Oven
Electric Oven
Range
Gas Cooktop
Interior
Alarm System - Owned, Fire/Smoke Alarm, Window Coverings
Disclaimer: Lot configuration and dimensions are estimates, not based on personal knowledge and come from a third party (Digital Map Products); therefore, you should not rely on the estimates and perform independent confirmation as to their accuracy
View neighborhood information
Ready to Sell your Home?
Request a complimentary home selling analysis featuring recently sold properties, market trends, home valuations and a personalized market update.
School information is computer generated and may not be accurate or current. Buyer must independently verify and confirm enrollment. Please contact the school district to determine the schools to which this property is zoned.







 Just listed
 Currency converter





 Share
Share


 Erase note
 You currently have no custom folders