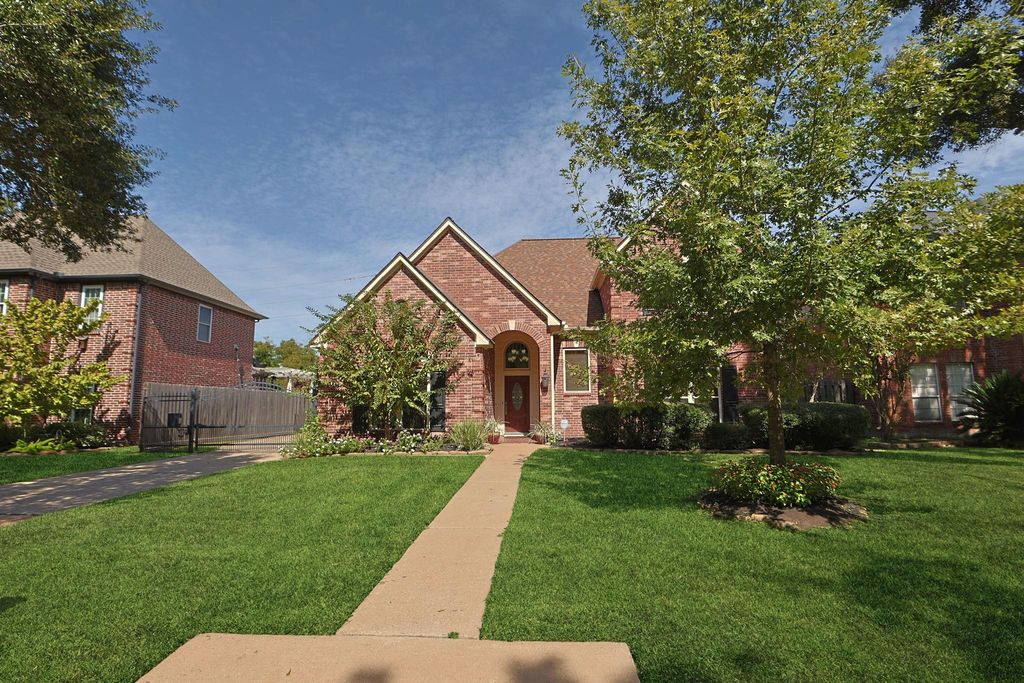
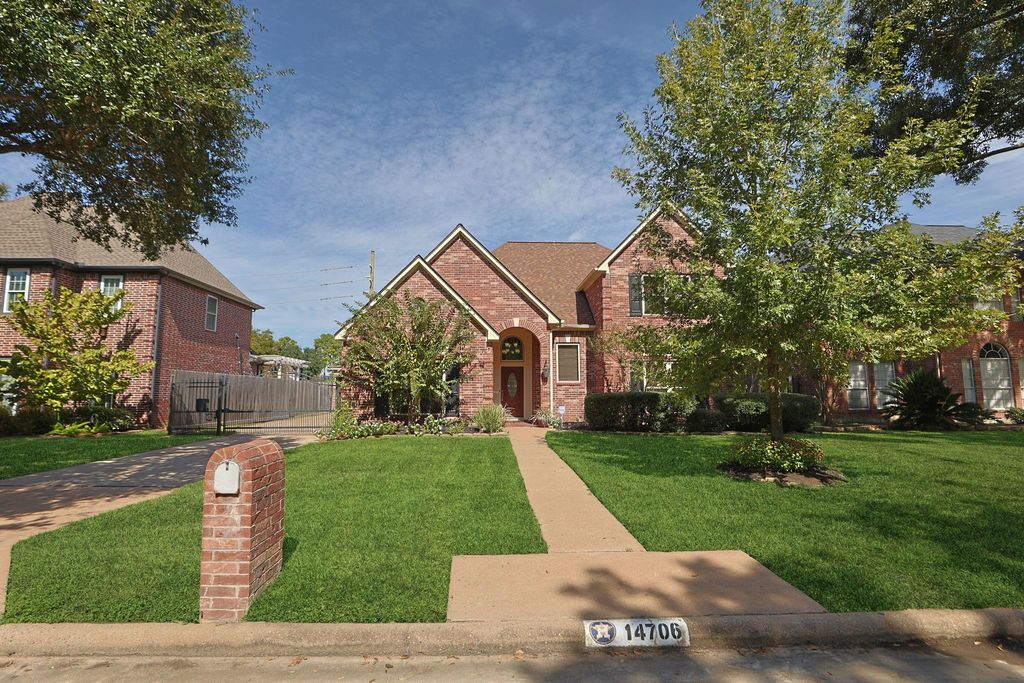
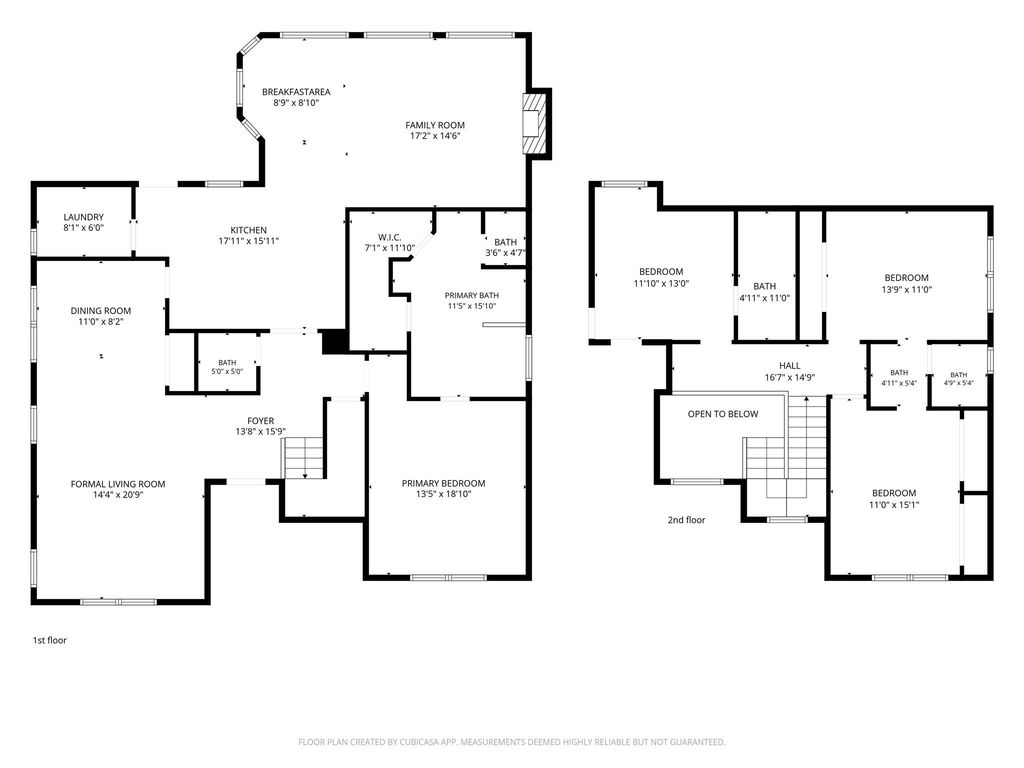
[[800]]14706 Rio Pinar Dr is listed for sale at 349,900. The Single-Family property has 4 bedrooms, 3 Full Bathrooms, 1 Half Bathroom, 2660 square feet, and was built in 1989. The lot size is 8750 Square feet.[[500]]Beautiful Pool Spa--Professionally Maintained Reasonably Priced by Oscar (includes Chemicals) Roof 5/2024Siding 2005Insulated Windows 10/2019UPDATED ZONED AC HEAT 8/2018Pool Filter Pump Motor 2025Totally Remodeled Kitchen features Custom 42" Cabinets, Bosch Double Ovens, Granite Countertops, Dishwaster, Disposal, Tile Flooring7 Ceiling FansFantastic Framed Mirror located in Foyer5 TVs10x13 Primary Bath features Dual Sinks, Knee Hole Make Up Area, Separate Shower Spa Tub, Tile Flooring and Two Walk In ClosetsHalf Bath on lst FloorWet Bar1" 2" Blinds thruoutSecondary Baths are Jack Jill Baths and are adjacent to two of the UPSTAIRS Bedrooms Rio Pinar is a perfect small streetHearthstone Country Club Membership is NOT mandatory to Homeowners, however, use of the Club and Golf Course require membership----Social Full Memberships Available---Call LA for Details--Mins. from Grocery Stores, Personal Shopping, Churches and 290 W
Beautiful Pool & Spa--Professionally Maintained & Reasonably Priced by Oscar (includes Chemicals) **Roof 5/2024**Siding 2005**Insulated Windows 10/2019**UPDATED ZONED AC & HEAT 8/2018**Pool Filter & Pump Motor 2025*Totally Remodeled Kitchen features Custom 42" Cabinets, Bosch Double Ovens, Granite Countertops, Dishwaster, Disposal, Tile Flooring**7 Ceiling Fans**Fantastic Framed Mirror located in Foyer**5 TVs**10x13 Primary Bath features Dual Sinks, Knee Hole Make Up Area, Separate Shower & Spa Tub, Tile Flooring and Two Walk In Closets**Half Bath on lst Floor**Wet Bar**1" & 2" Blinds thruout*Secondary Baths are Jack & Jill Baths and are adjacent to two of the UPSTAIRS Bedrooms** Rio Pinar is a perfect small street**Hearthstone Country Club Membership is NOT mandatory to Homeowners, however, use of the Club and Golf Course require membership----Social & Full Memberships Available---Call LA for Details--Mins. from Grocery Stores, Personal Shopping, Churches and 290 W
Disclaimer: Lot configuration and dimensions are estimates, not based on personal knowledge and come from a third party (Digital Map Products); therefore, you should not rely on the estimates and perform independent confirmation as to their accuracy
View neighborhood information
Ready to Sell your Home?
Request a complimentary home selling analysis featuring recently sold properties, market trends, home valuations and a personalized market update.
School information is computer generated and may not be accurate or current. Buyer must independently verify and confirm enrollment. Please contact the school district to determine the schools to which this property is zoned.







 Just listed
 Currency converter


 Share


 Erase note
 You currently have no custom folders