2
Bedroom(s)
2 Full Bath(s)
1,500 Sqft
139 (m²)
1,640 Lot Sqft
152 Lot (m²)
Rental - Townhouse Condominium
Audio narrative 
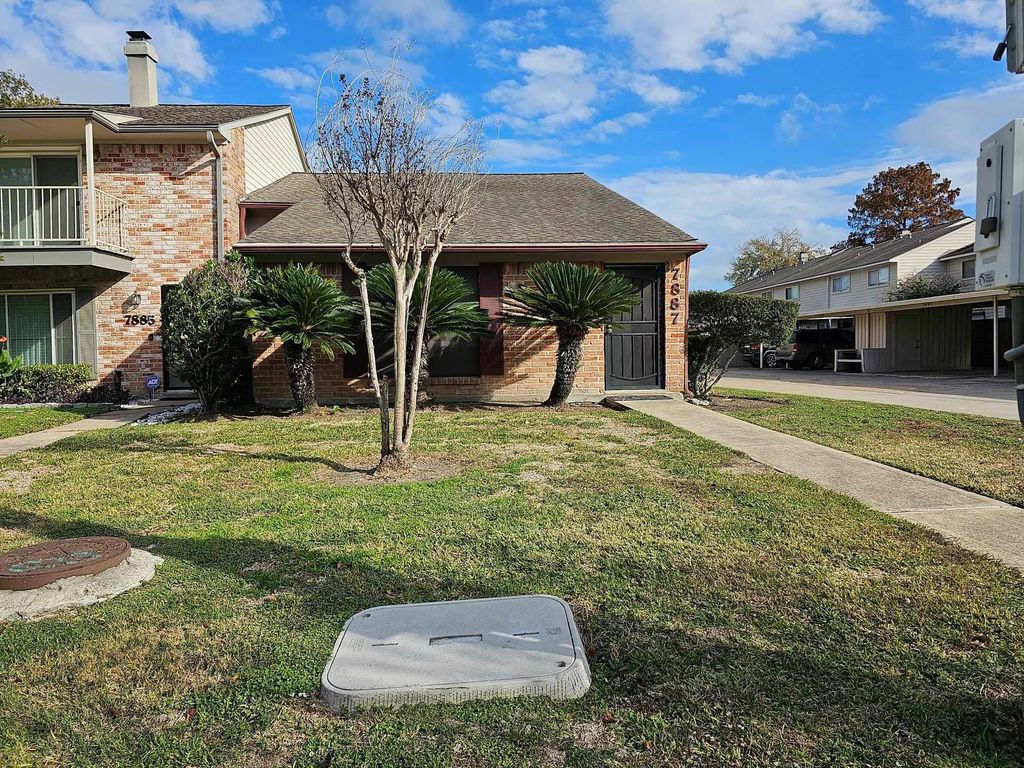
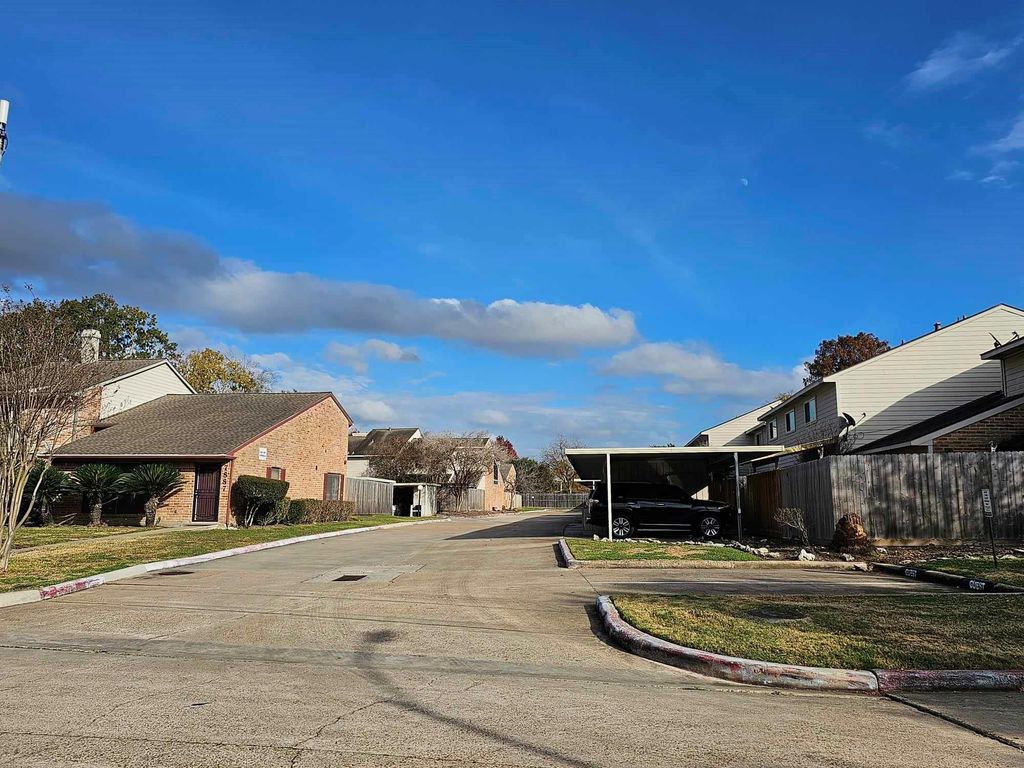
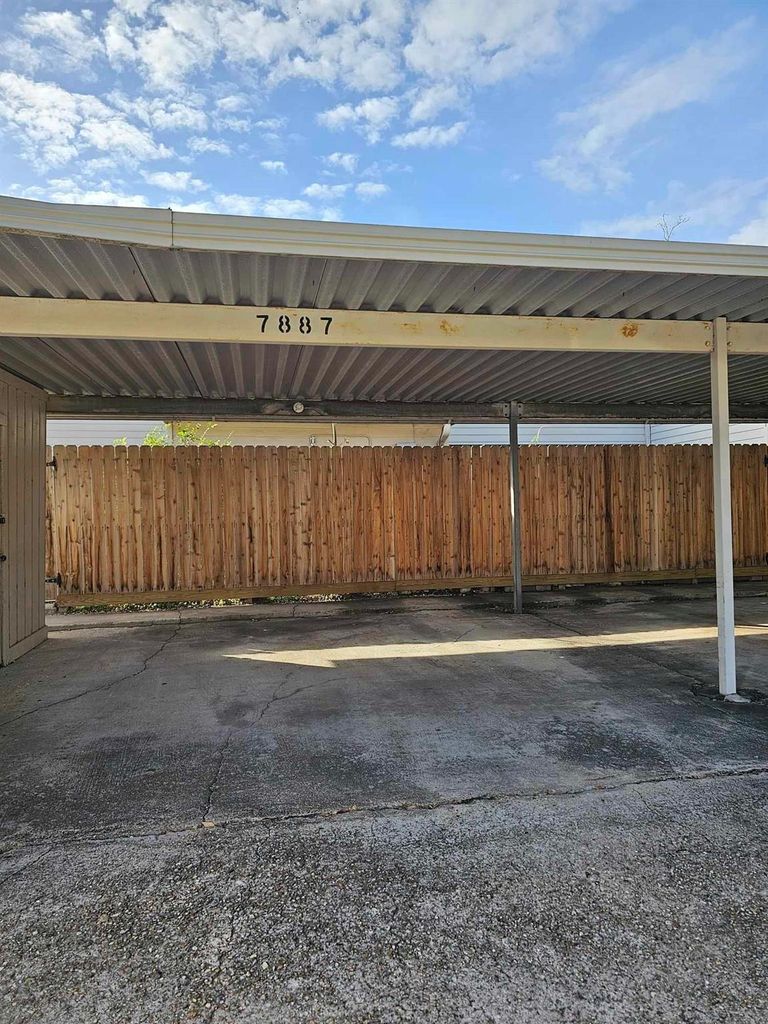
[[800]]7887 Kendalia Dr is listed for rent at 1,600. The Rental - Townhouse Condominium property has 2 bedrooms, 2 Full Bathrooms, 1500 square feet, and was built in 1976. The lot size is 1640 Square feet.[[500]]Newly renovated 2 bedrooms 2 baths townhouse located on a quiet cul-de-sac, corner lot, in the most desirable neighborhood in 77036. High ceiling, recent paint, all vinyl wood floor throughout and tile in the wet area, huge walk-in primary closet. Skylight in primary bathroom with brand new walk-in shower! Remodeled kitchen with new cabinet and quartz countertop. Outside storage room. Private patio area with brick pavers big enough for family gatherings. Two cars carport parking in the rear and plenty of guest and street parking nearby. Amenities include a Tennis court, Basketball court, and swimming pool. Conveniently located near Beltway 8, I-59, and Westpark Tollway. Short commute to Houston Christ University, Downtown, Galleria, Medical Center. Ready for immediate move-in. No Pet, No Smoking, No Criminal background, No Eviction, Good credit score, 3X income.
Be notified of upcoming
Open Houses for this property
Description
Newly renovated 2 bedrooms 2 baths townhouse located on a quiet cul-de-sac, corner lot, in the most desirable neighborhood in 77036. High ceiling, recent paint, all vinyl wood floor throughout and tile in the wet area, huge walk-in primary closet. Skylight in primary bathroom with brand new walk-in shower! Remodeled kitchen with new cabinet and quartz countertop. Outside storage room. Private patio area with brick pavers big enough for family gatherings. Two cars carport parking in the rear and plenty of guest and street parking nearby. Amenities include a Tennis court, Basketball court, and swimming pool. Conveniently located near Beltway 8, I-59, and Westpark Tollway. Short commute to Houston Christ University, Downtown, Galleria, Medical Center. Ready for immediate move-in. No Pet, No Smoking, No Criminal background, No Eviction, Good credit score, 3X income.
TH 34 BLDG 5 1/36 INT COMMON LAND & ELE WESTWOOD VILLAGE SEC
Rental - Townhouse Condominium
1,500 Sqft139 (m²)./Seller
1,640 Sqft152 (m²)./Appraisal District
Extra details you may need to know
Exclusive Right to Sell/Lease
Interior
Primary Bath: Double Sinks, Primary Bath: Shower Only, Secondary Bath(s): Shower Only
1 Living Area, Breakfast Room, Formal Dining, Living Area - 1st Floor, Living/Dining Combo, Utility Room in House
Electric Dryer Connections, Washer Connections
Electric Range, Freestanding Range
Electric Dryer Connection
High Ceiling, Window Coverings
Exterior
Public Sewer, Public Water
Lot Information
1,640 Sqft.
152 (m²)./Appraisal District
View neighborhood information
Request a complimentary home selling analysis featuring recently sold properties, market trends, home valuations and a personalized market update.
Start Selling your Home
Information source
Houston Association of REALTORS®
Source last updated Oct 15, 2026 at 11:06 PM
Listing last updated Oct 11, 2026 at 12:26 PM
View website →
Check out assigned and nearby schools along with their detailed ratings and essential information to help you make informed decisions.
Assigned schools
View nearby schools 
Notice & Disclaimer
School information is computer generated and may not be accurate or current. Buyer must independently verify and confirm enrollment. Please contact the school district to determine the schools to which this property is zoned.
Copyright© 2026 , HOUSTON REALTORS® INFORMATION SERVICE, INC. All Rights Reserved. Data Not Verified/Guaranteed by MLS






 Just listed
 Currency converter





 Share
Share


 Erase note
 You currently have no custom folders